Complete ProjectEastern North Carolina
Sealed Deck and Adhered Starter on a Brick Home
The pre-construction survey recorded the original asphalt shingles across the front elevation and dormers, worn and near the end of their service life. The crew stripped the slopes to bare decking, sliding the old shingles onto tarps laid over the lawn and plantings so debris never touched the yard. Fasteners were driven along each deck panel seam and the spacing was measured and photographed, then sealing tape went down over every panel joint, horizontal seams and vertical butt joints alike, forming a continuous secondary water barrier from eave to ridge. Self-adhering starter was used at the eaves and rakes, bonding to the deck around the perimeter rather than relying on a cut shingle held by nails alone. Synthetic underlayment was rolled over the sealed deck and held with capped nails, and architectural shingles went on course by course from the eave upward. A sealed roof deck and a fully adhered starter are both requirements of the IBHS FORTIFIED standard; what the finished photograph shows is the shingle layer, with the re-fastened, fully sealed assembly underneath it.
10 photographsIn the order the work happened
01 / 10
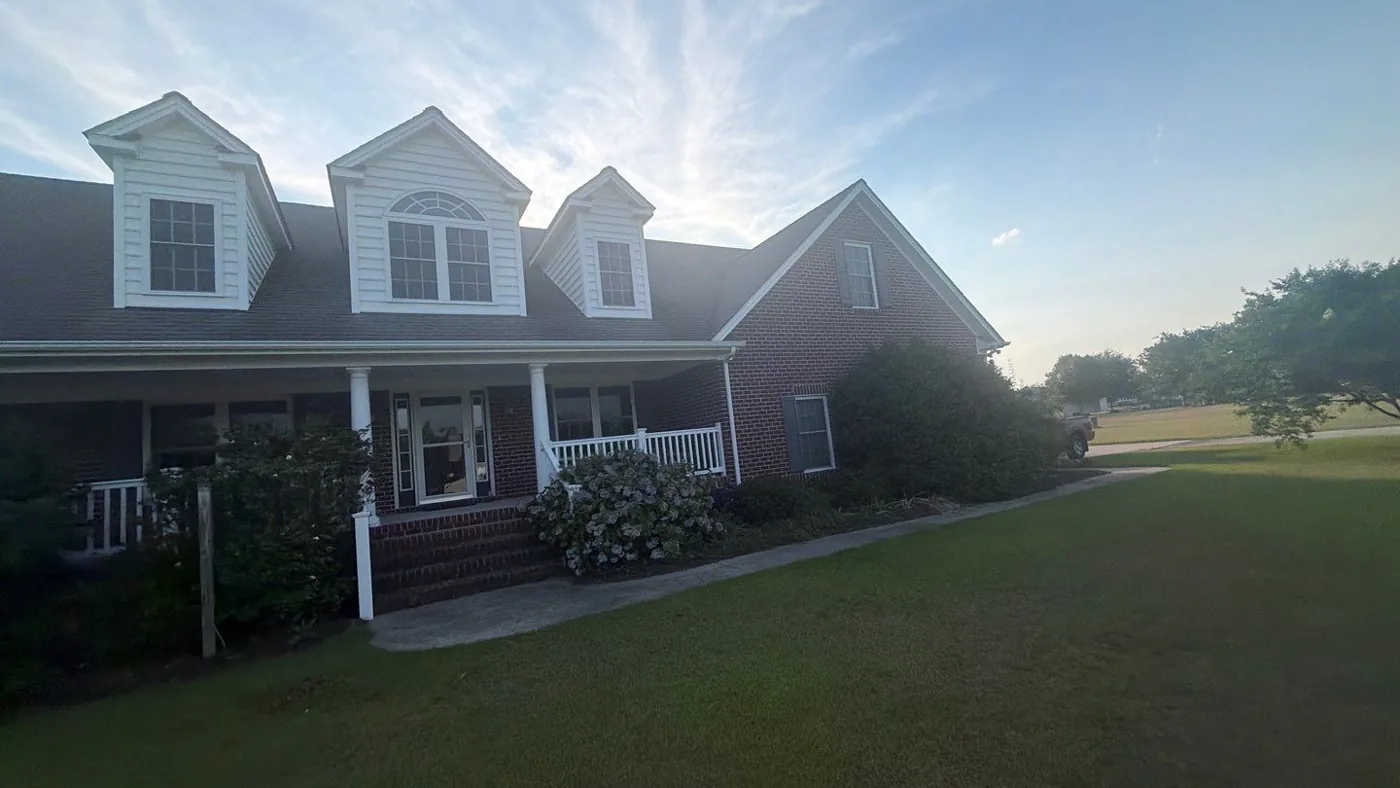
The roof as found: the original asphalt shingles across the front elevation and dormers, worn and near the end of their service life, recorded during the pre-construction survey. 02 / 10
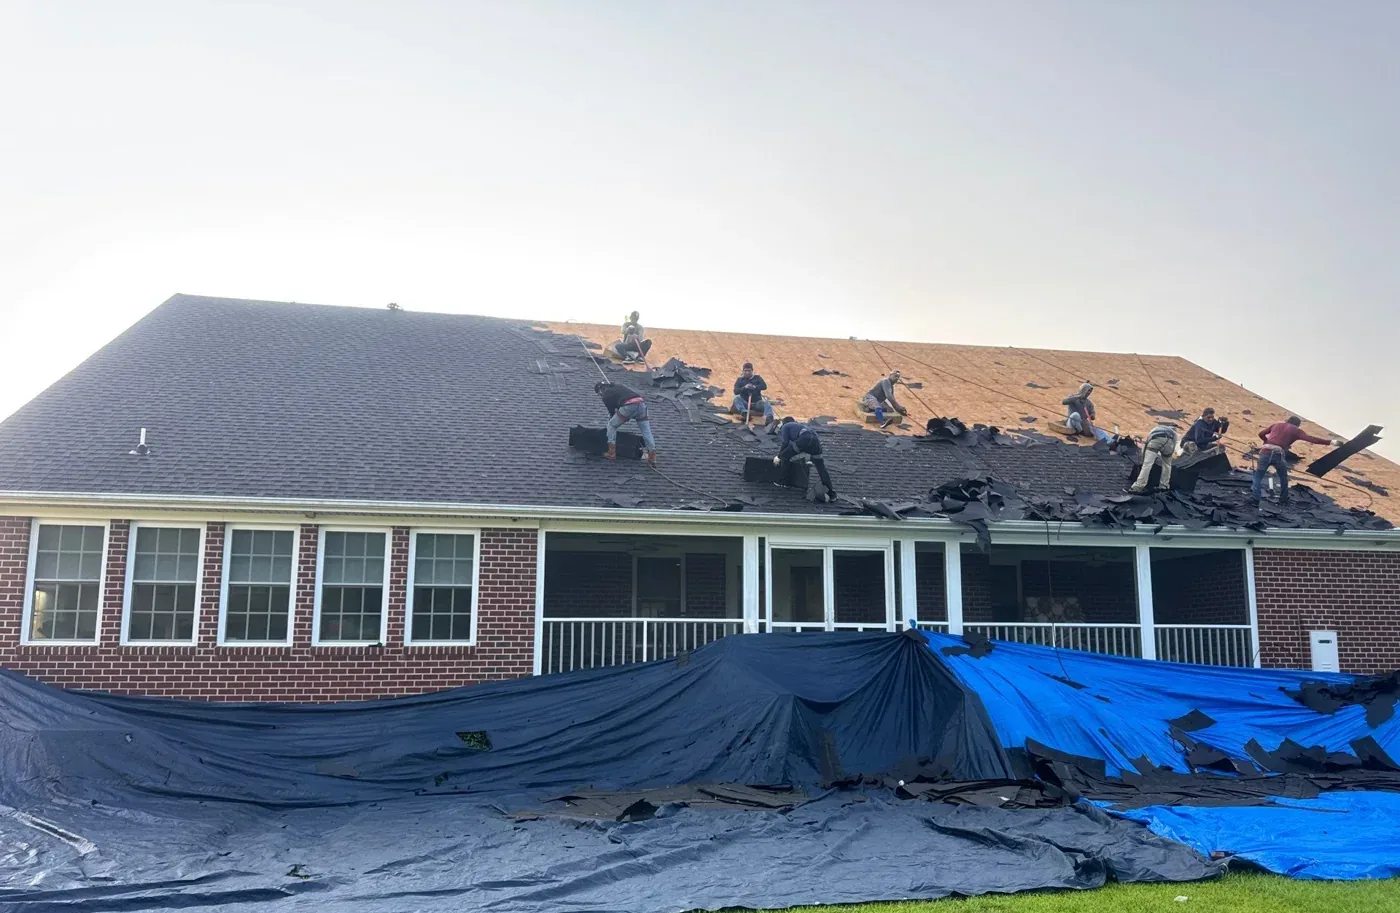
The crew strips the rear slope down to bare decking, sliding the old shingles onto tarps laid over the lawn and plantings so the debris never touches the yard. 03 / 10
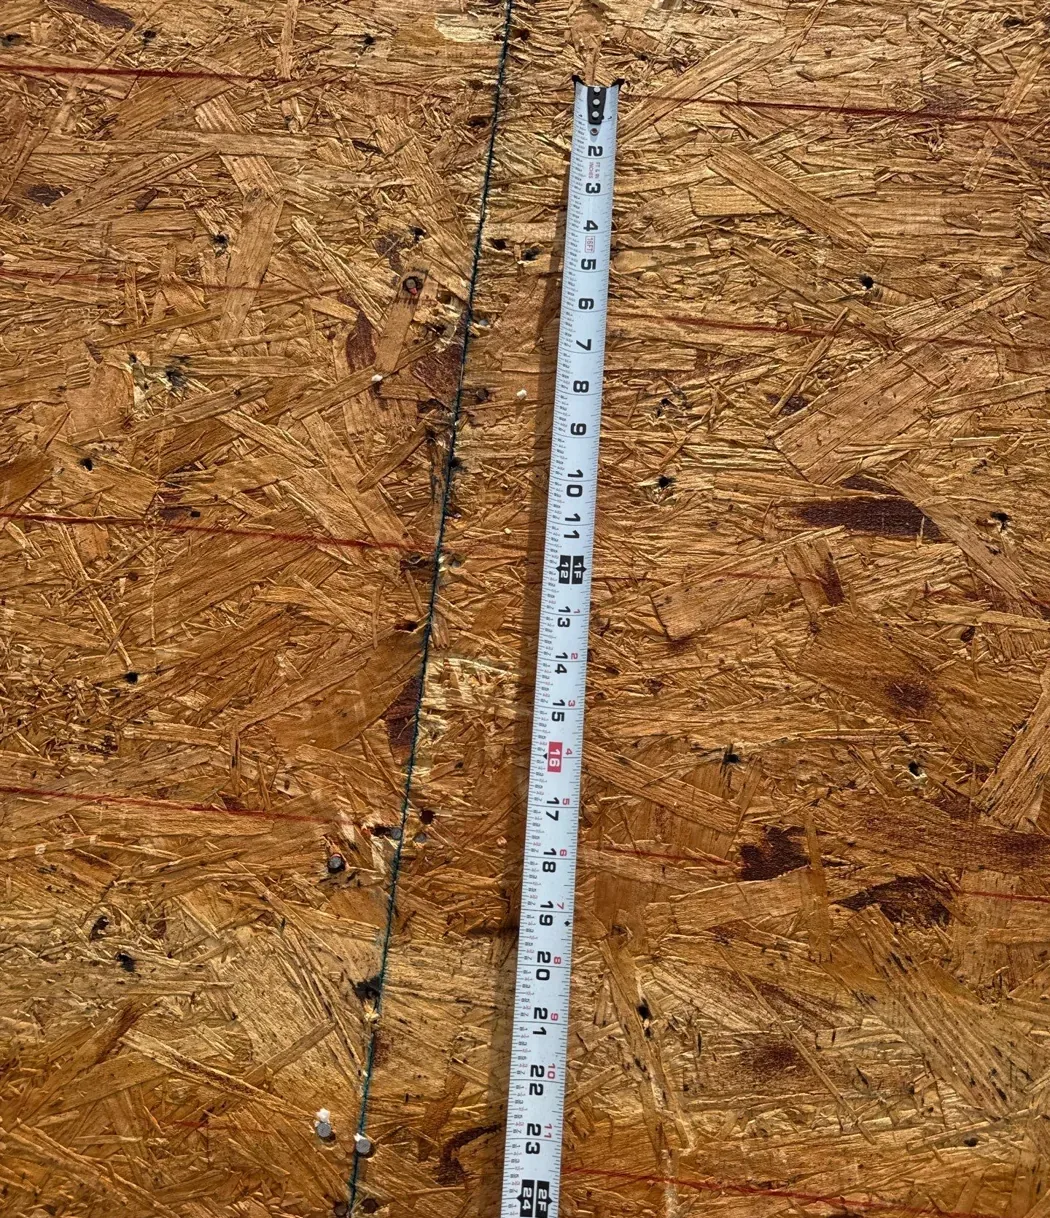
Fasteners are driven along each deck panel seam and the spacing is measured and photographed; deck attachment is what a fortified roof rests on, because shingles and tape do nothing if the sheathing itself lifts off in high wind. 04 / 10
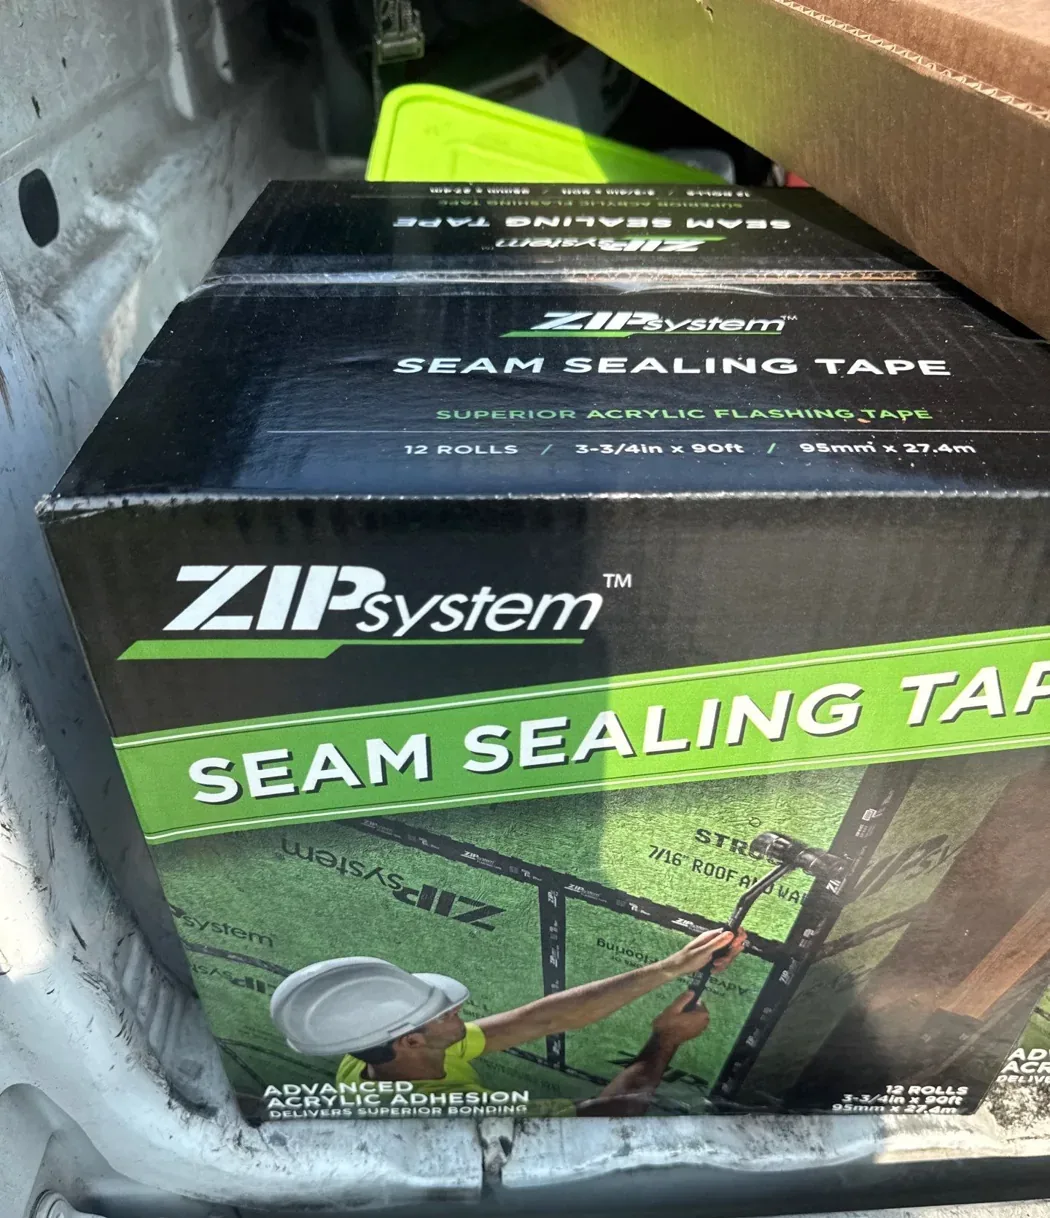
The seam sealing tape used on this deck: an acrylic flashing tape formulated to bond to sheathing and hold an airtight, watertight seal, staged on site before the deck work starts. 05 / 10
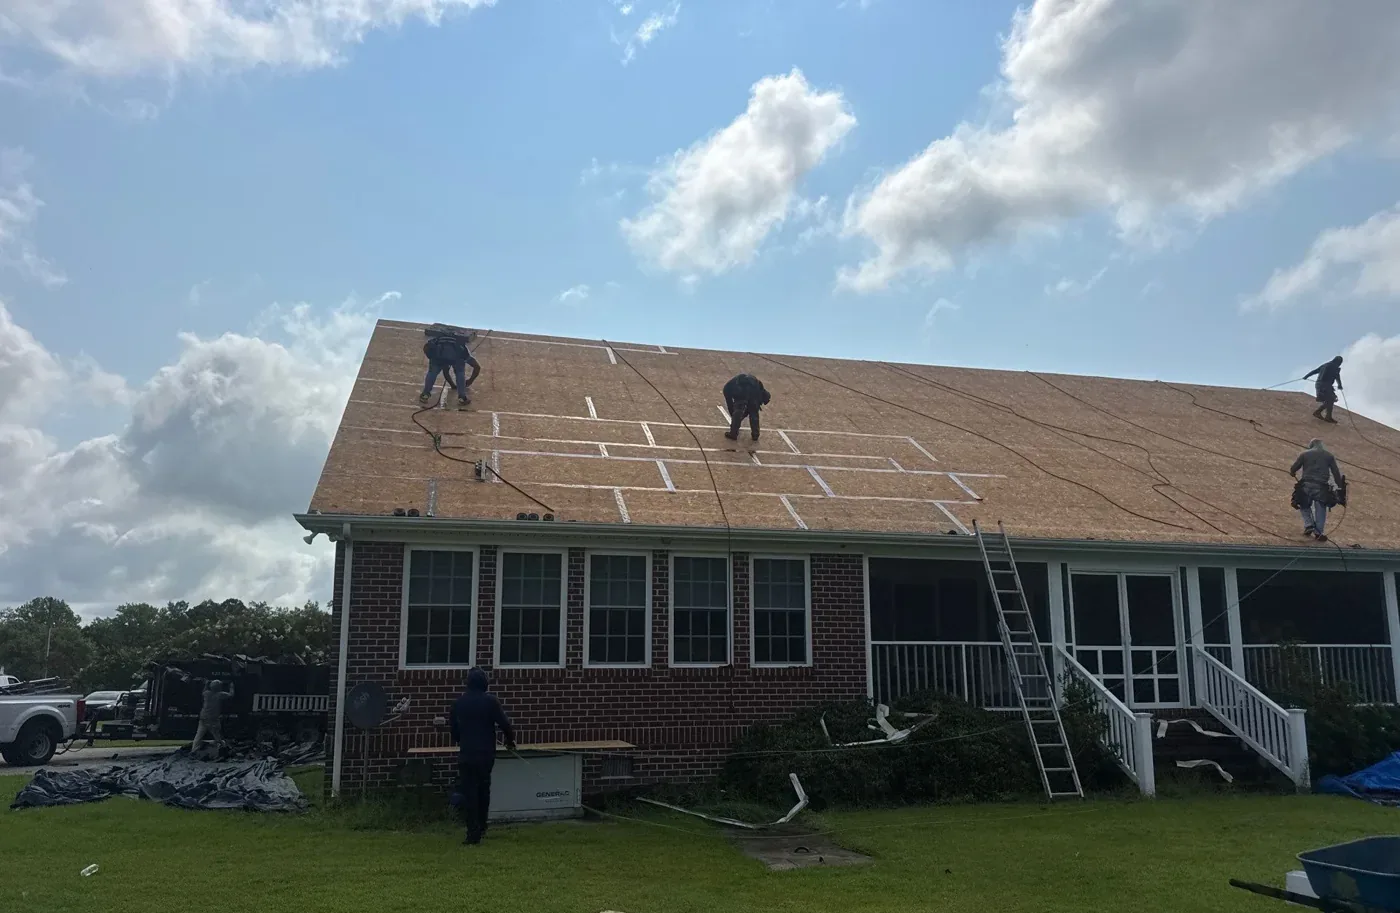
Tape goes down over every panel joint, horizontal seams and vertical butt joints alike; this is what a sealed roof deck means in practice, and it matters because if wind tears the shingles off, the taped deck is the layer that keeps rain out of the house. 06 / 10
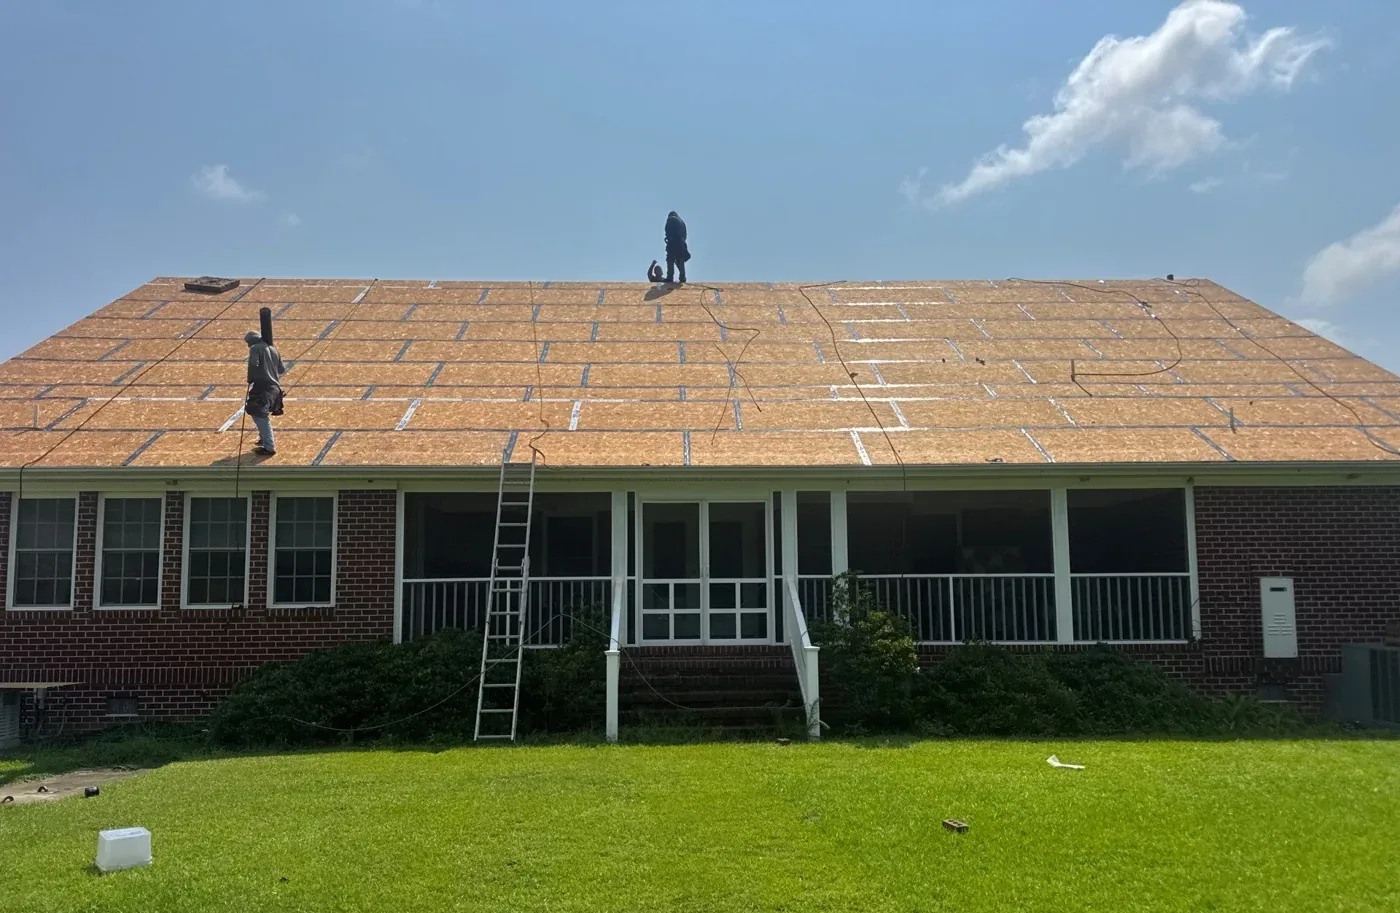
The rear slope with every seam sealed from eave to ridge, forming a continuous secondary water barrier beneath the finished roof; a sealed deck is one of the core requirements of the IBHS FORTIFIED standard. 07 / 10
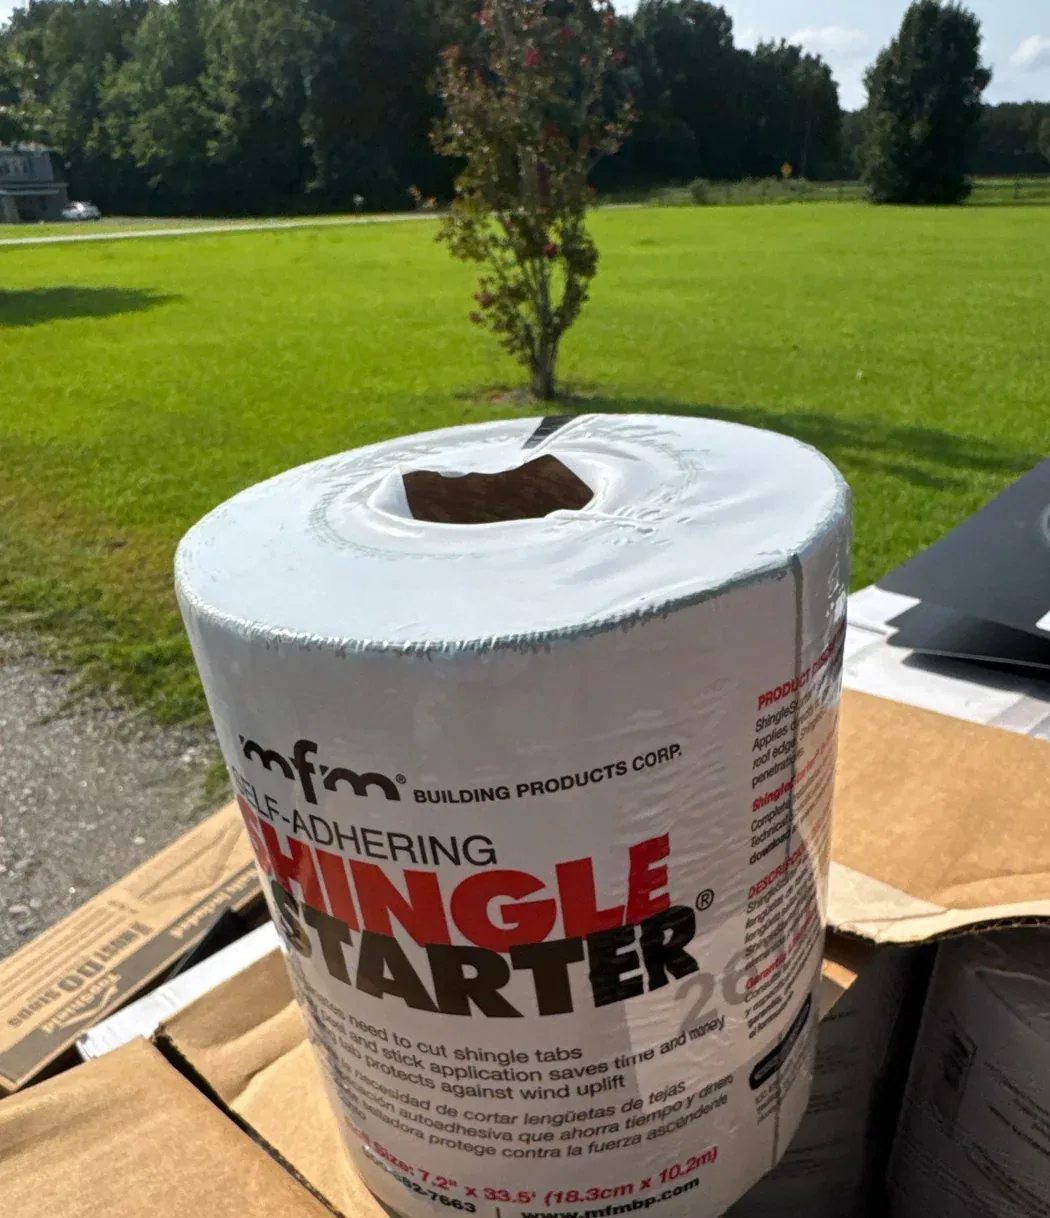
Self-adhering starter for the eaves and rakes: rather than a cut shingle held by nails alone, this bonds directly to the deck around the perimeter, locking down the edge where wind uplift starts. 08 / 10
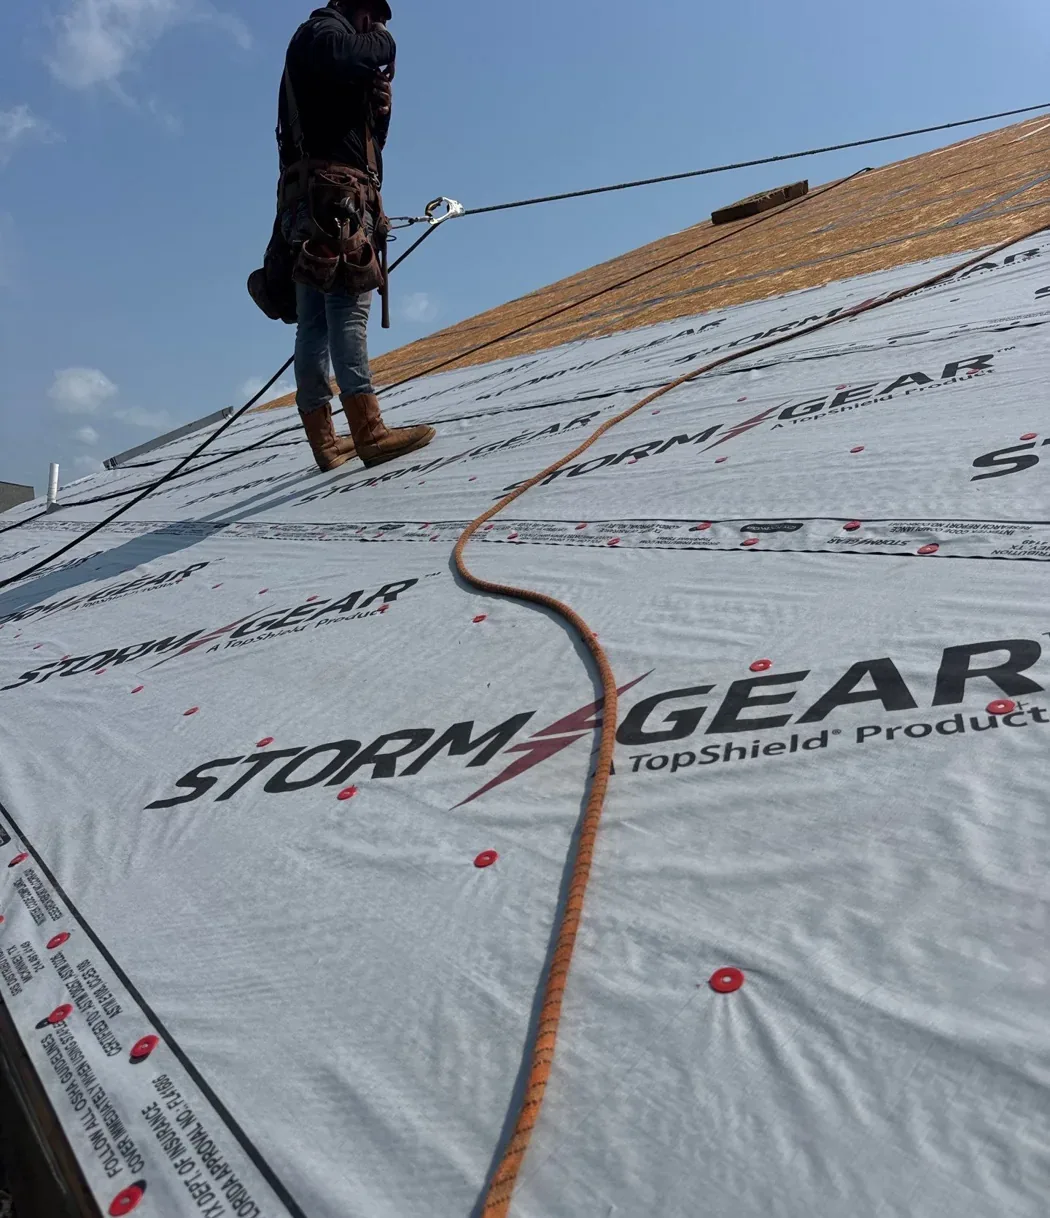
Synthetic underlayment is rolled over the sealed deck and held with capped nails, the run of still-exposed deck near the ridge showing how far the covering has advanced. 09 / 10
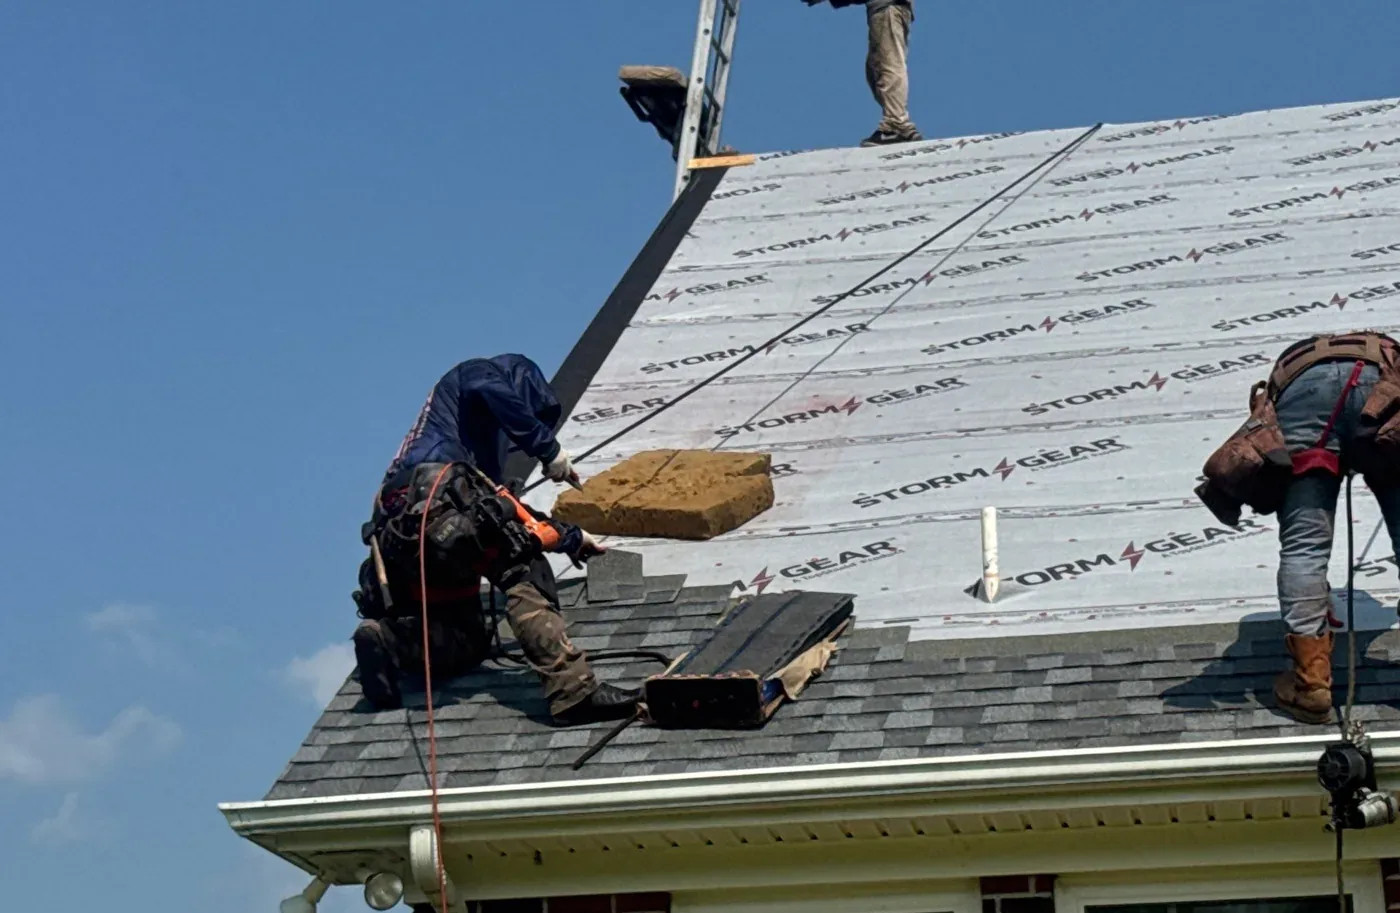
Architectural shingles go on over the underlayment, course by course from the eave upward, with the sealed and re-fastened assembly already complete beneath them. 10 / 10
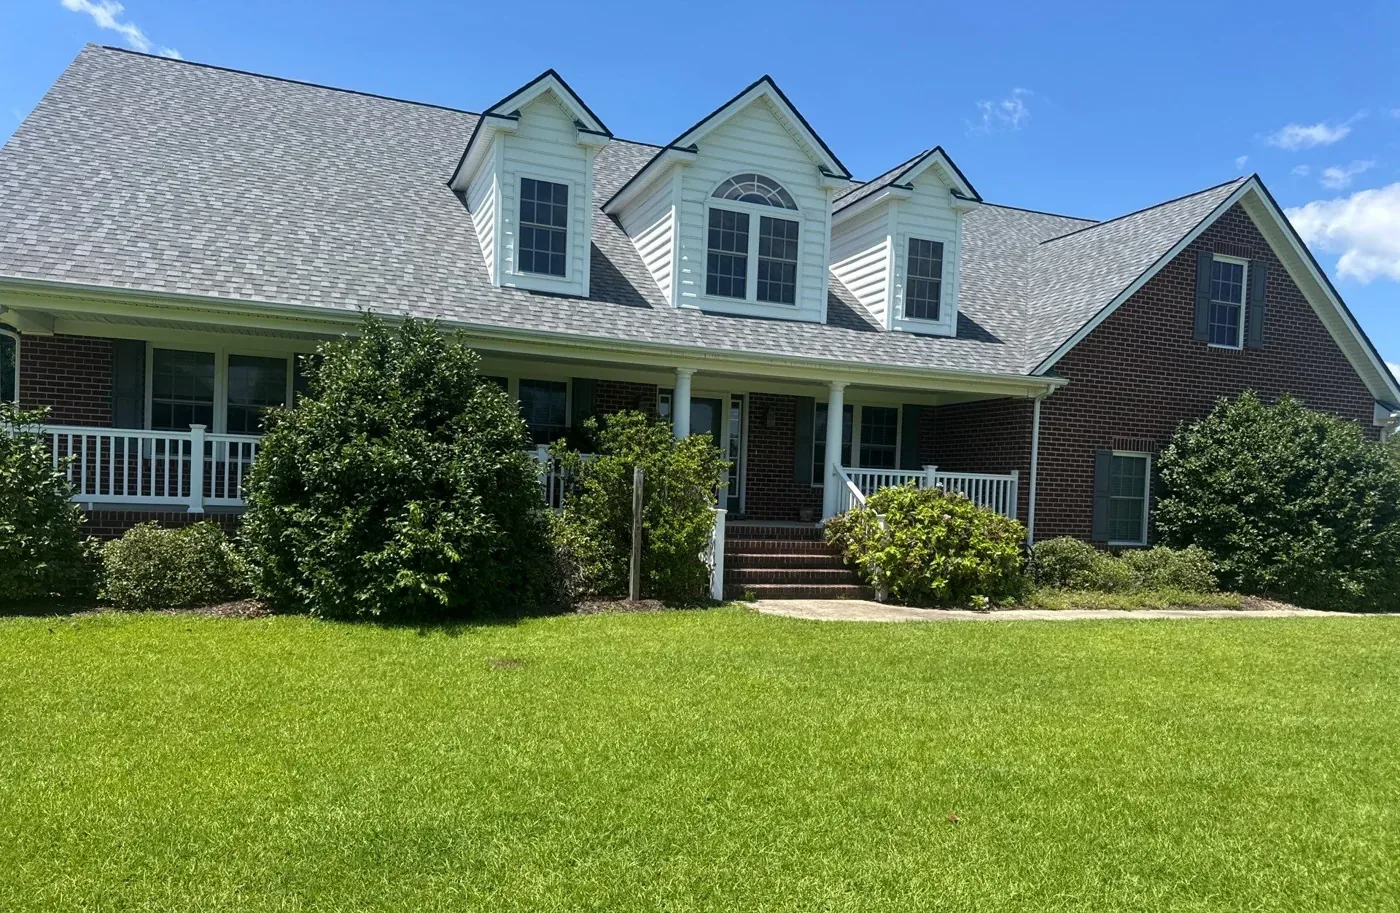
The finished roof the day after completion; what is visible is the shingle layer, but the work that matters most for storm performance is the re-fastened, fully sealed deck underneath it.
Want your roof looked at?
Carolina Trophy Roofs works across Eastern North Carolina, and photographs the work as it goes so you can see what went on your roof before it was covered up. Book an inspection, or call and talk it through with us first.