Complete ProjectEastern North Carolina
Waterfront Roof Replacement Over a Sealed Deck
A red-stained wood-sided waterfront home in Eastern North Carolina, photographed at dusk under its original dark shingles, a roof fully exposed to wind coming off open water. Tarps were hung down the walls and over the plantings before tear-off so falling shingles and nails hit fabric instead of siding, windows and landscaping. Stripped to bare plywood, the deck was fully visible for the first time in decades, the only point in the job when soft, split or water-damaged sheathing can be found and swapped out. Black flashing tape was pressed over the seams between deck sheets, turning the sheathing itself into a secondary water barrier, and a self-adhering membrane was run the length of the valley with taped seams on the decking either side. Fastener spacing on the synthetic underlayment was checked with a tape measure rather than eyeballed, and with drip edge along the eave the slope was dried in end to end before a single shingle was laid. The finished roof carries grey architectural shingles, a capped ridge with low-profile roof vents, and new metal flashing worked in tight where the brick chimney meets the roof.
10 photographsIn the order the work happened
01 / 10
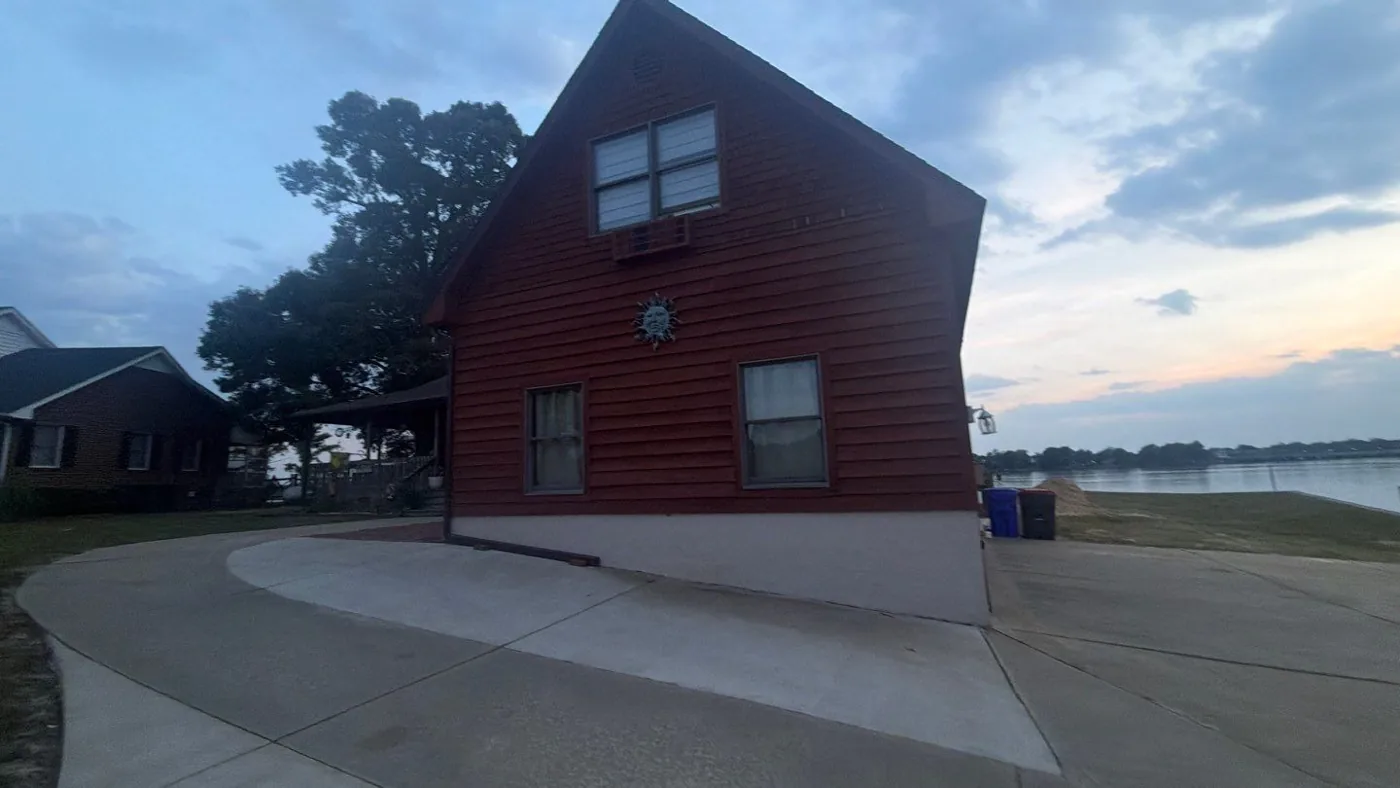
The home as found at dusk: a red-stained wood-sided waterfront house in Eastern North Carolina under its original dark shingles, a roof fully exposed to wind coming off open water. 02 / 10
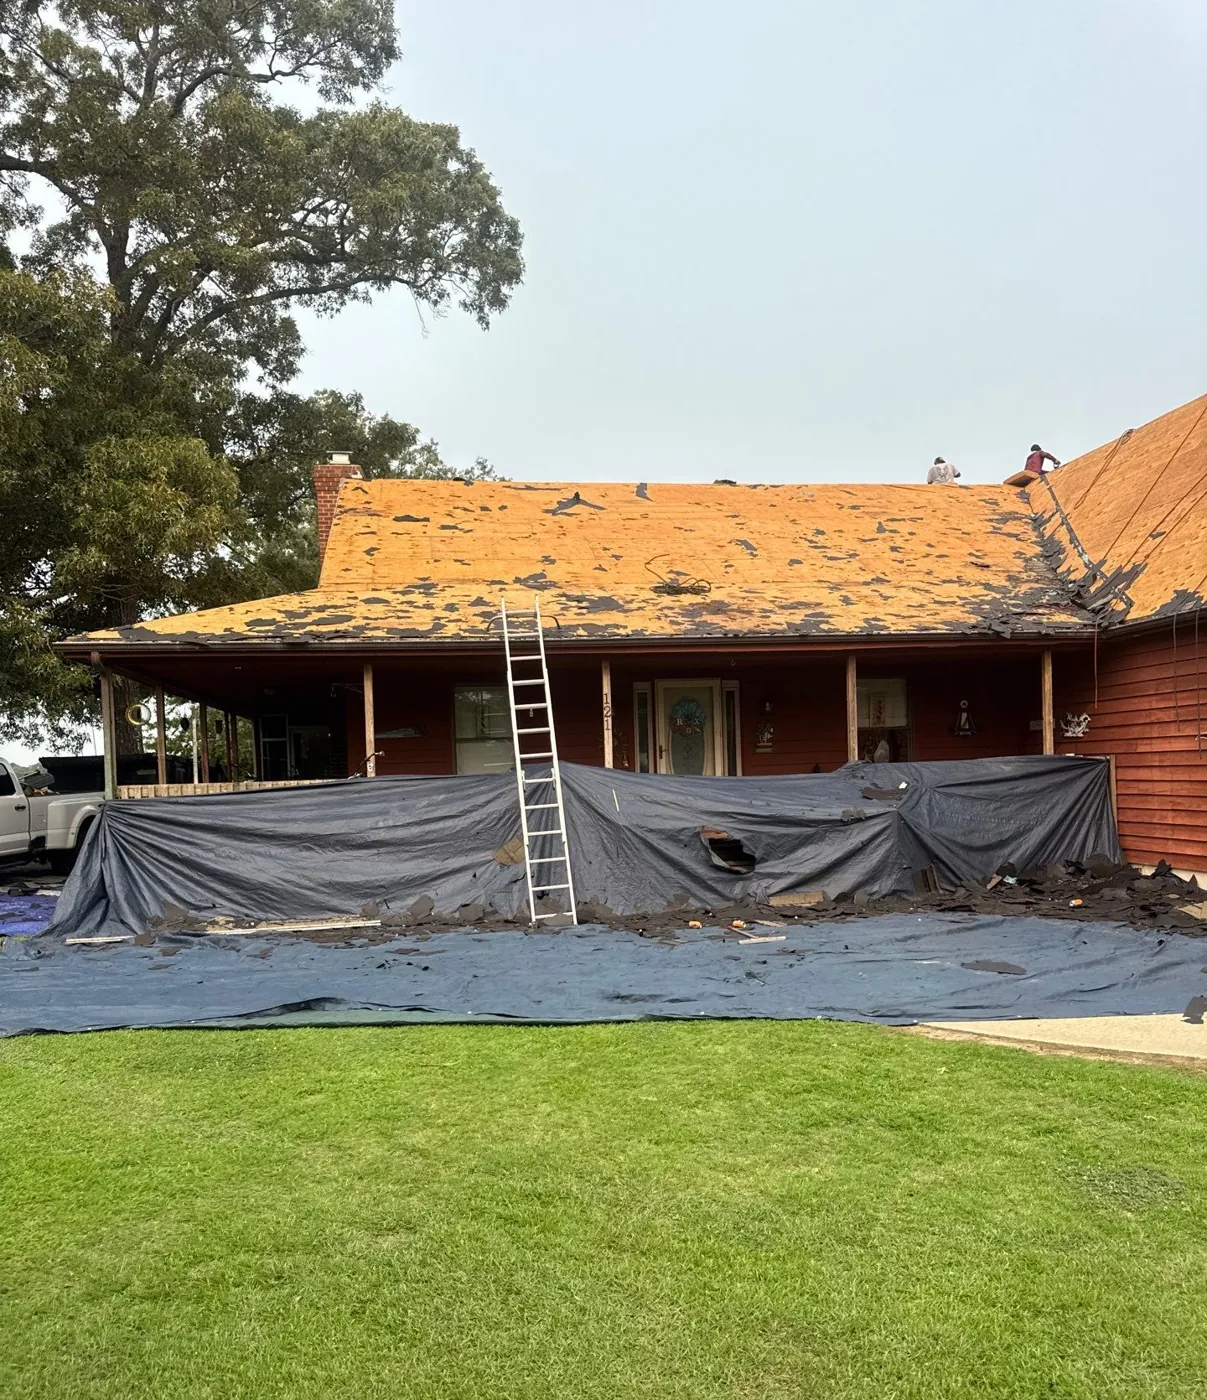
Tear-off underway, with tarps hung down the walls and over the plantings so falling shingles and nails hit fabric instead of siding, windows and landscaping. 03 / 10
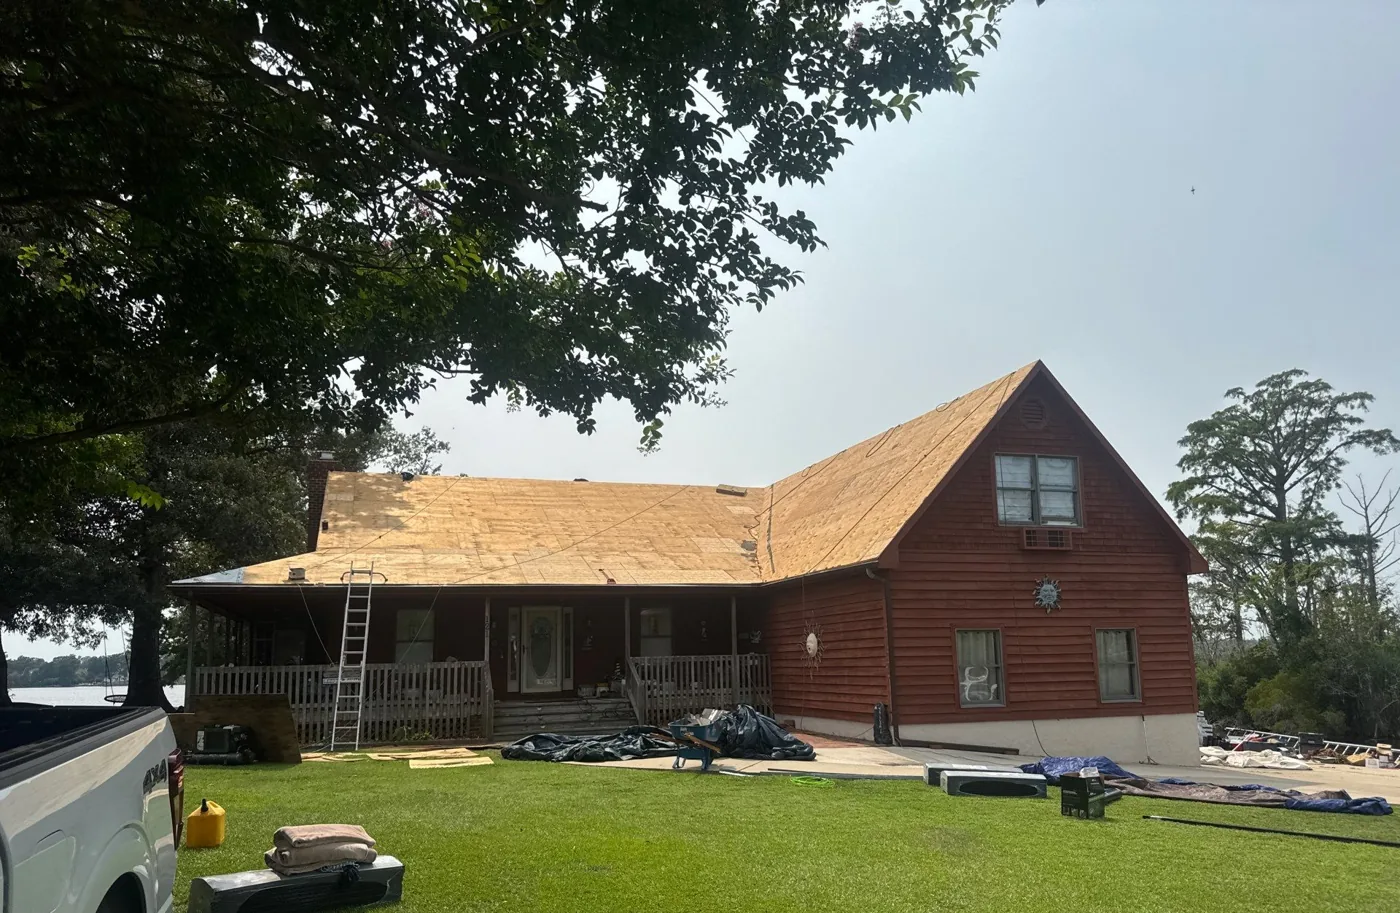
Stripped to bare plywood, the deck is fully visible for the first time in decades, the only point in the job when soft, split or water-damaged sheathing can be found and swapped out. 04 / 10
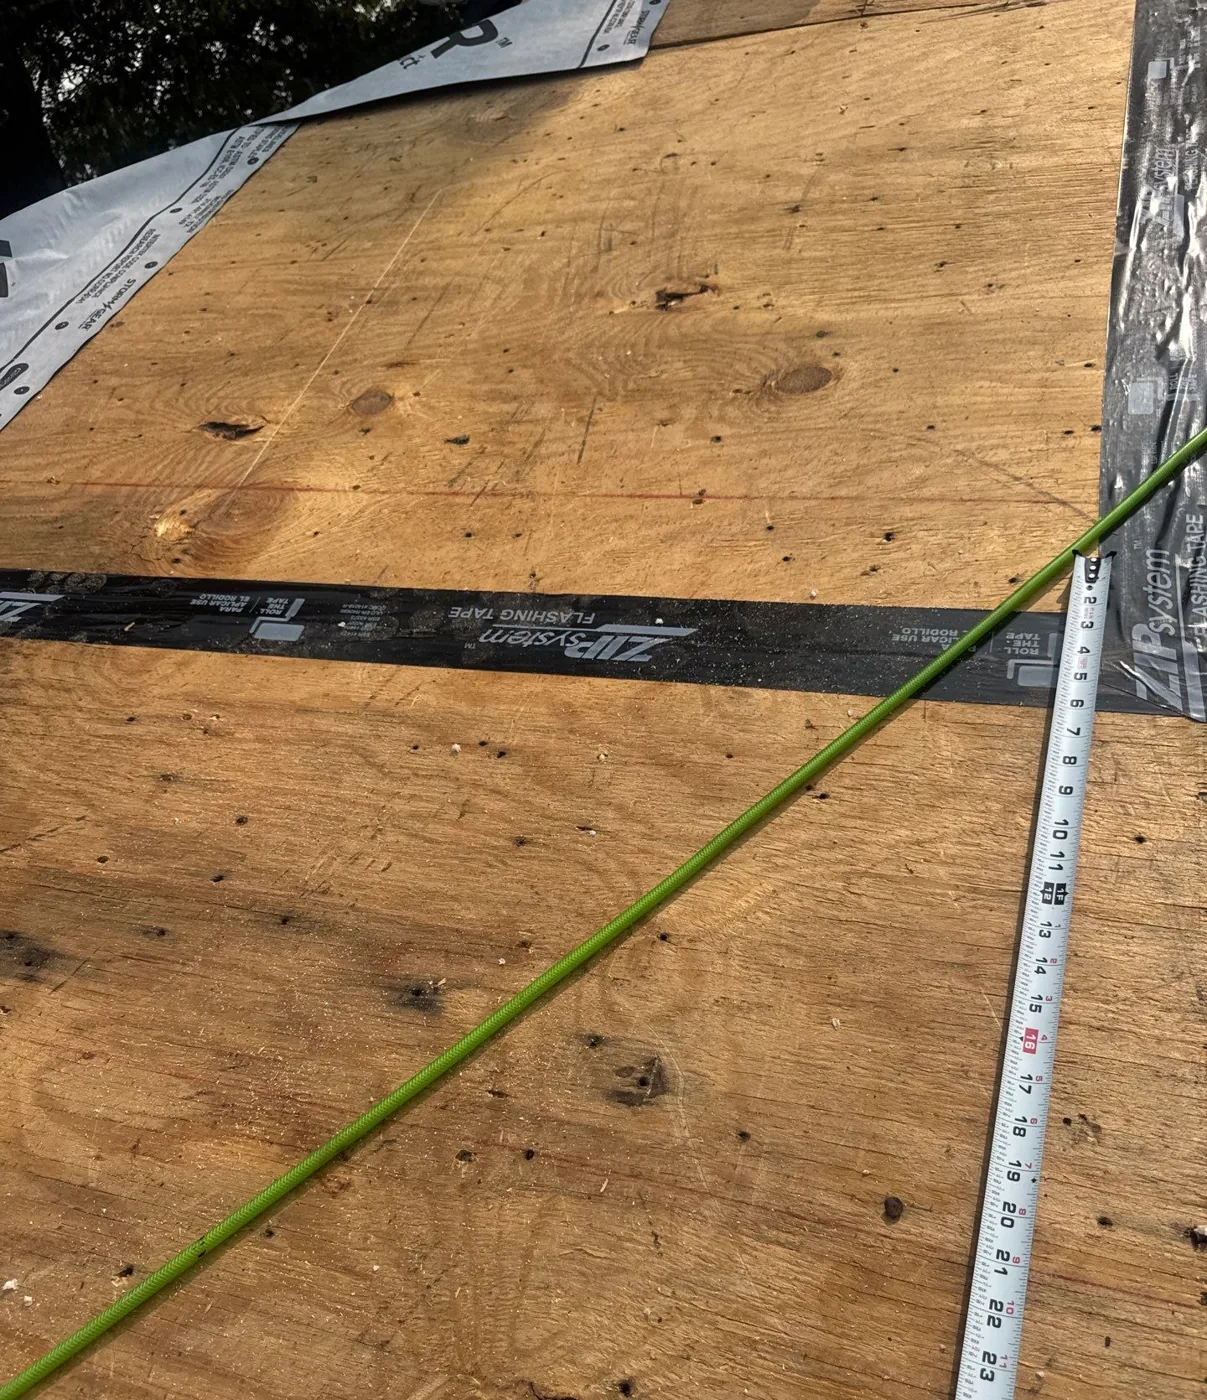
Black flashing tape is pressed over the seam between deck sheets before underlayment goes down, the sealed roof deck step that turns the sheathing itself into a secondary water barrier. 05 / 10
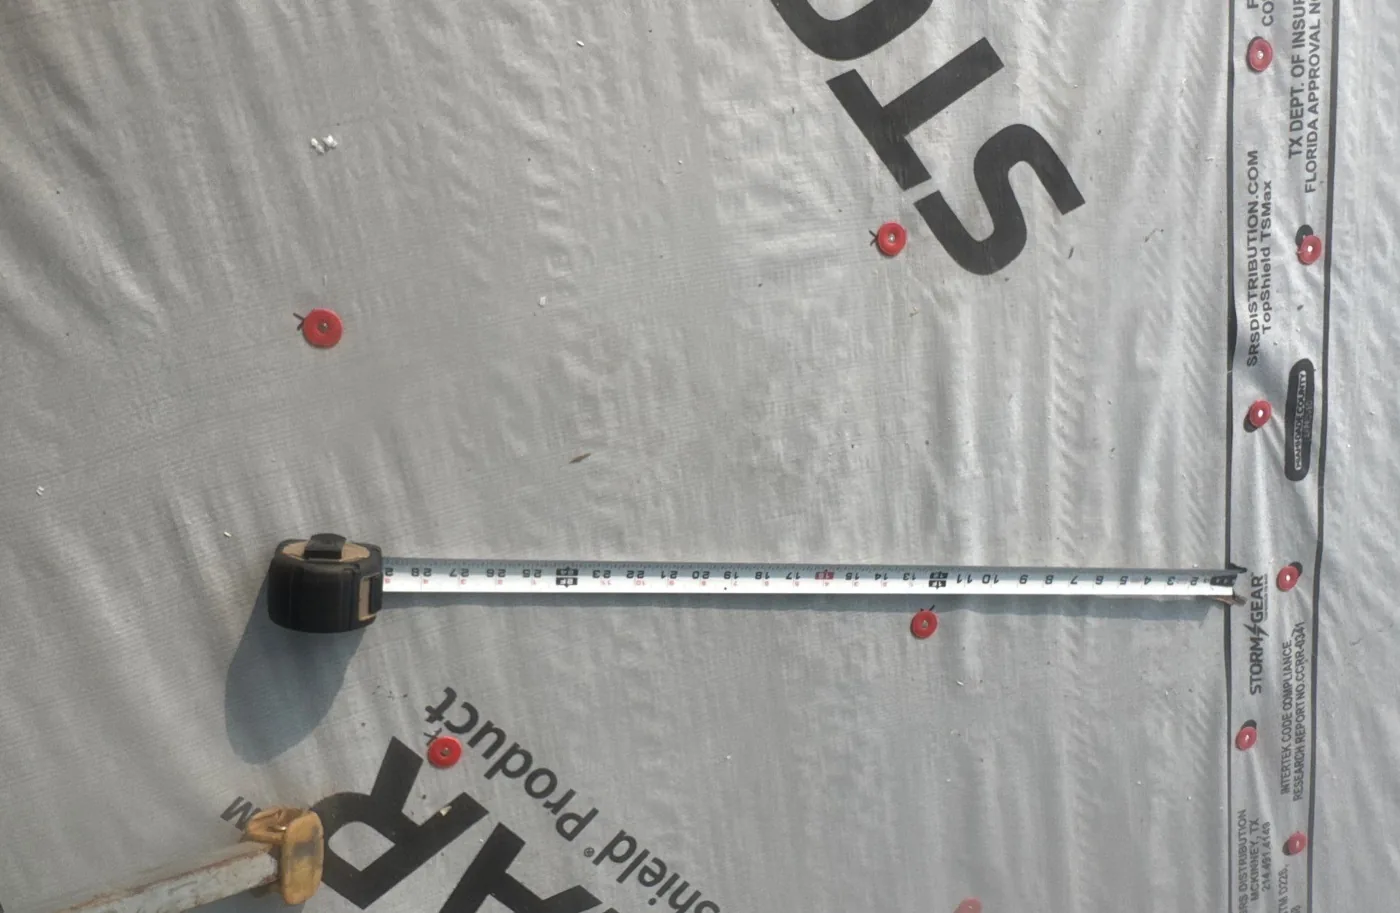
Fastener spacing on the synthetic underlayment is checked with a tape measure rather than eyeballed, because cap nails set too far apart are where a dried-in roof lets go in high wind. 06 / 10
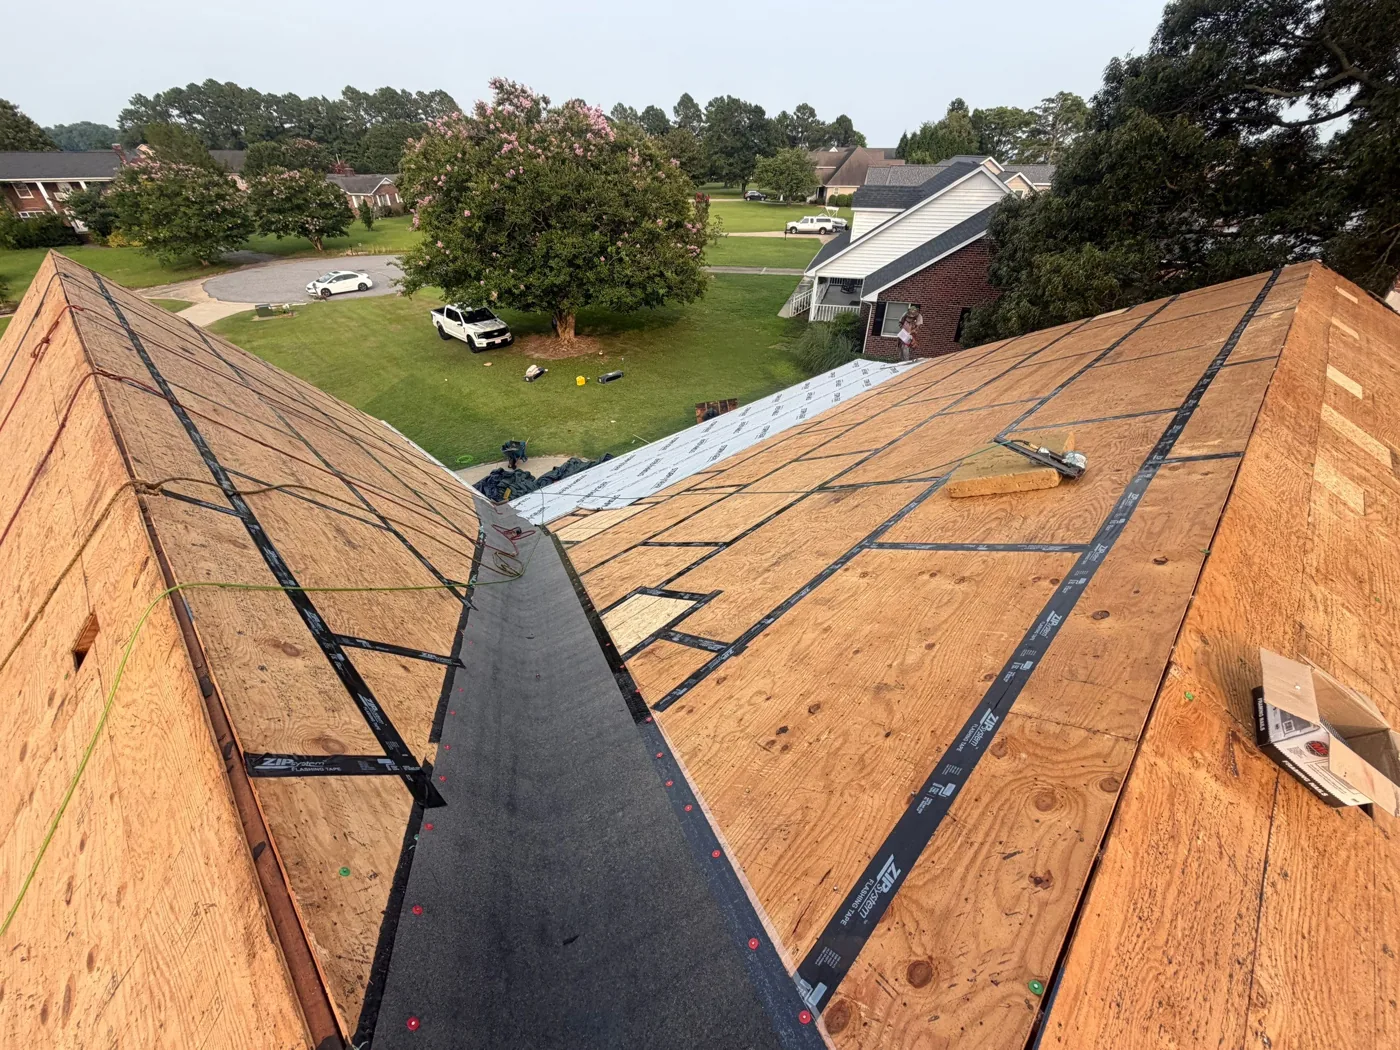
A self-adhering membrane runs the length of the valley with taped seams on the decking either side, reinforcing the spot where two slopes funnel the most water off the roof. 07 / 10
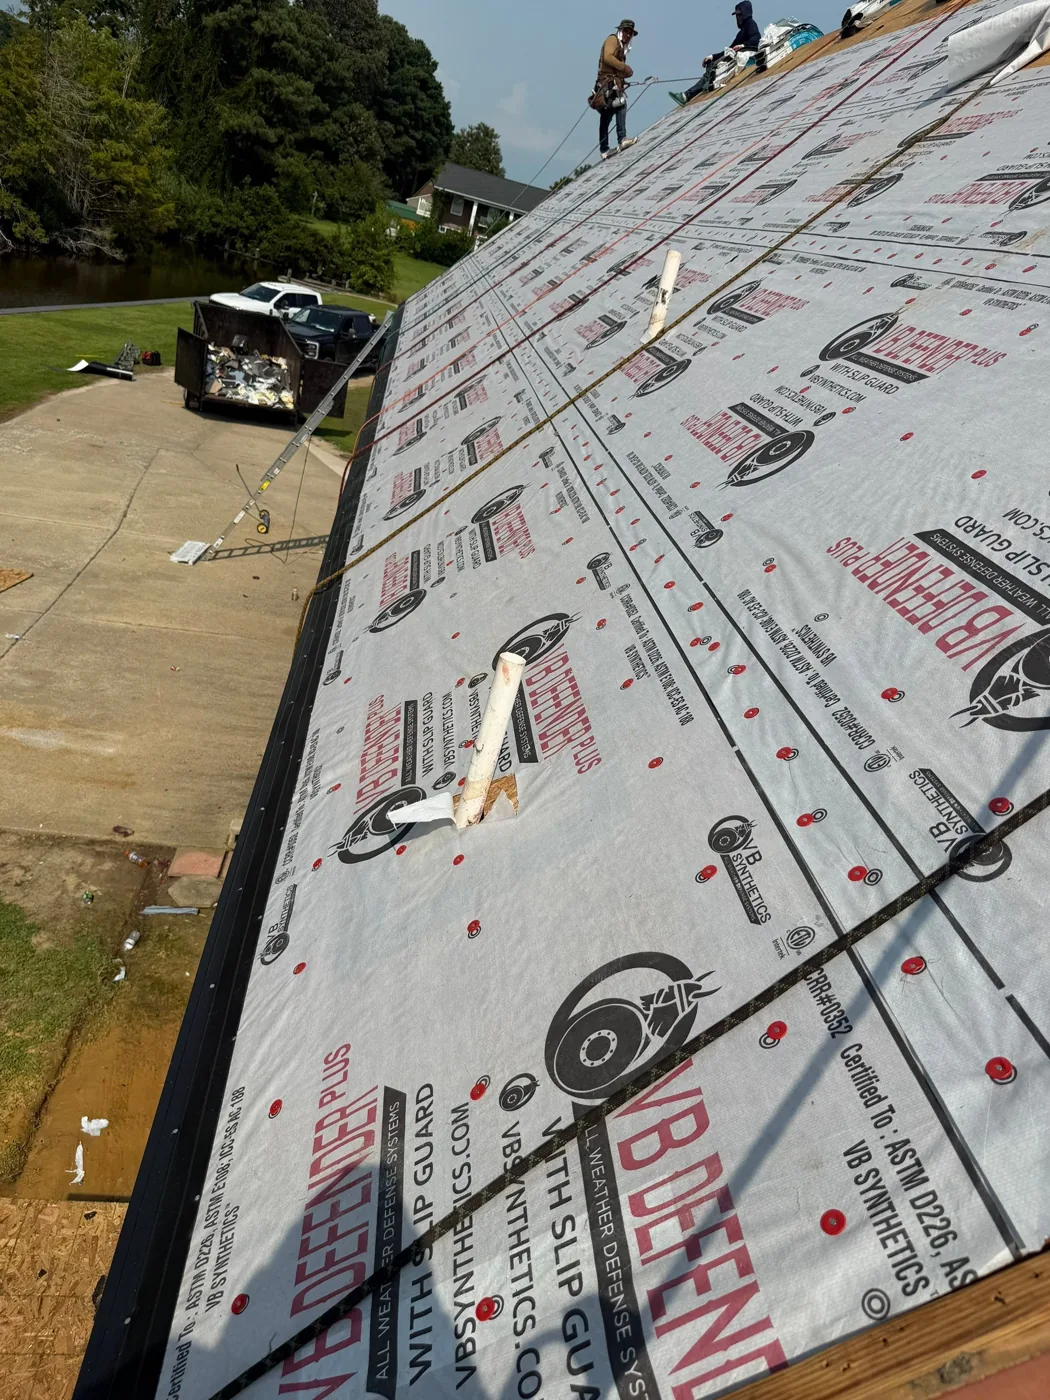
The slope dried in end to end with synthetic underlayment and drip edge along the eave, leaving the roof weather-tight the moment the deck is covered, before a single shingle is laid. 08 / 10
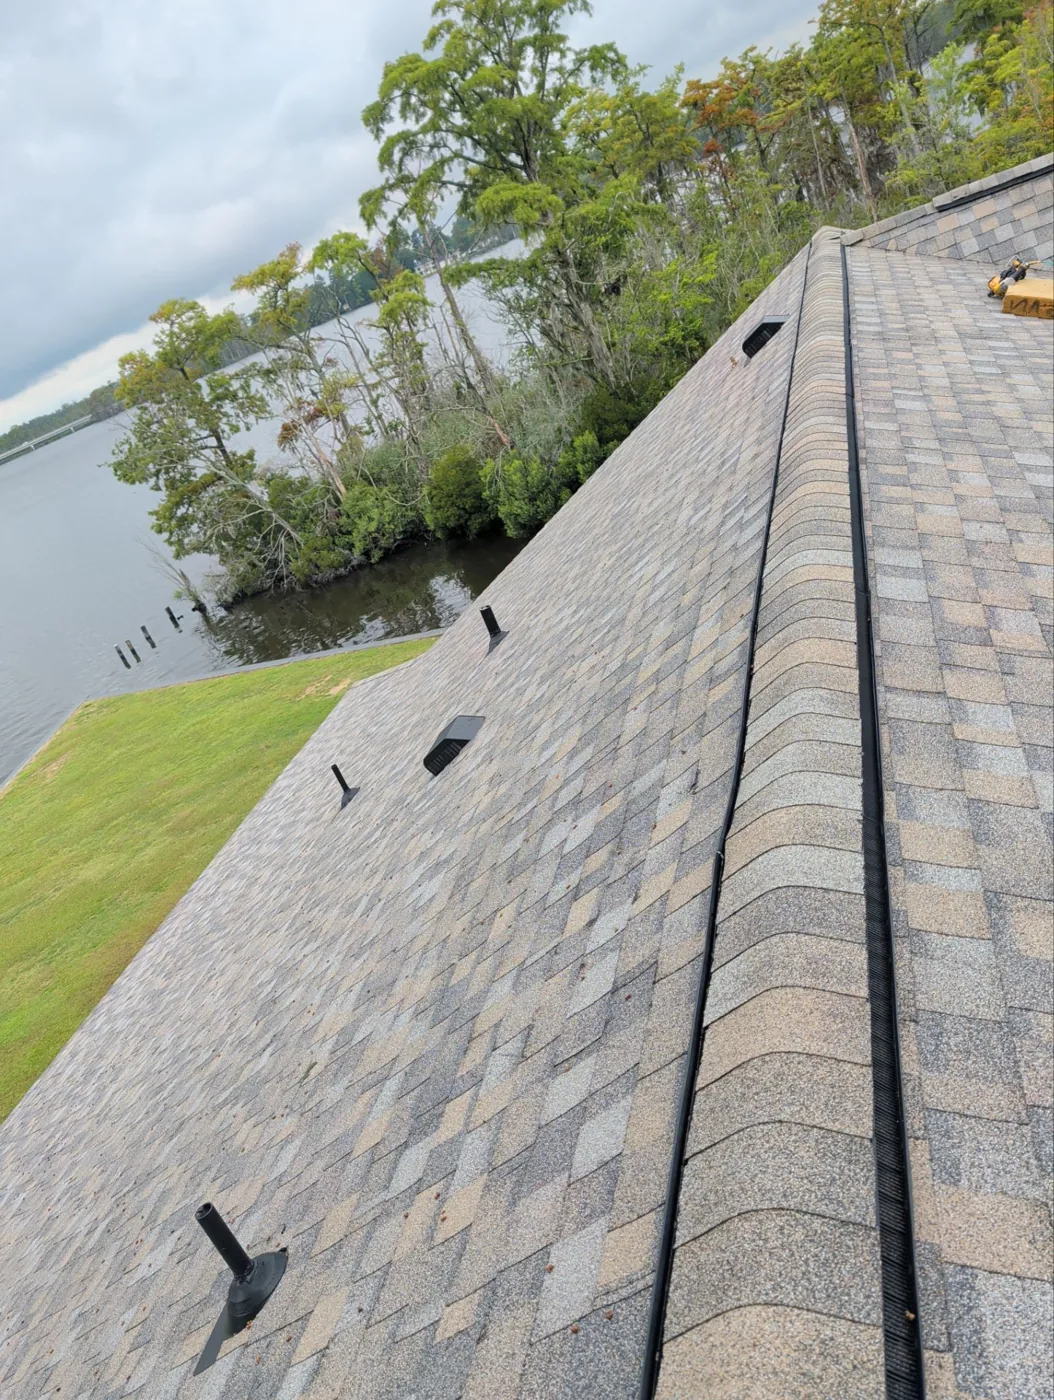
The finished ridge and roof vents, the exhaust half of the attic ventilation that lets hot, damp air escape instead of cooking the shingles from underneath. 09 / 10
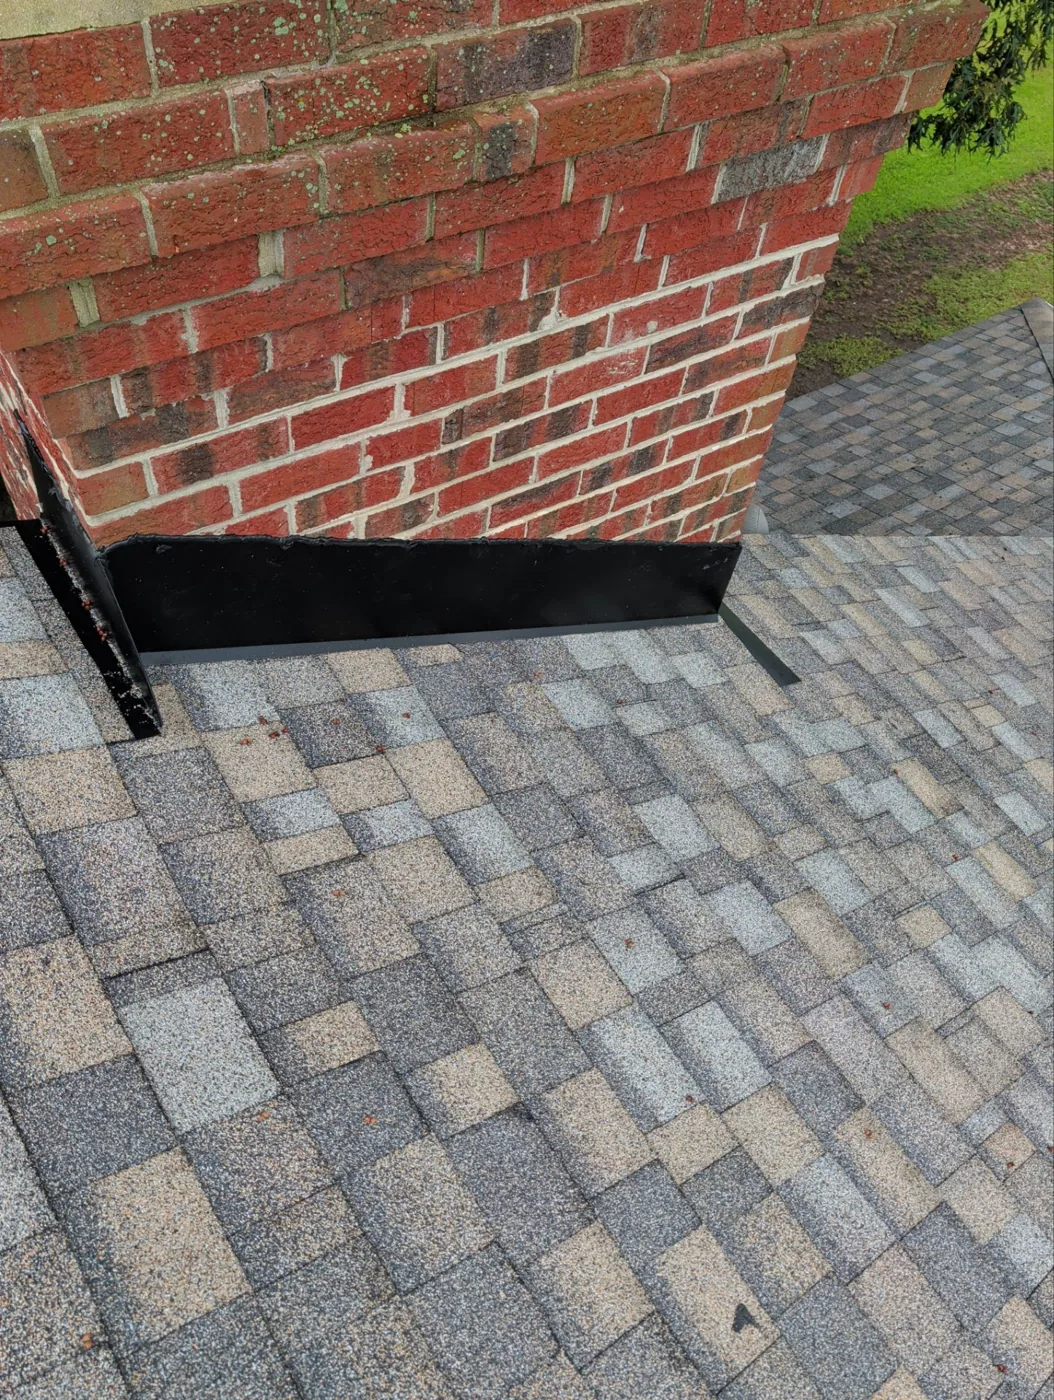
New metal flashing worked in tight where the brick chimney meets the roof, the single most common leak point on a house and the detail most worth getting right. 10 / 10
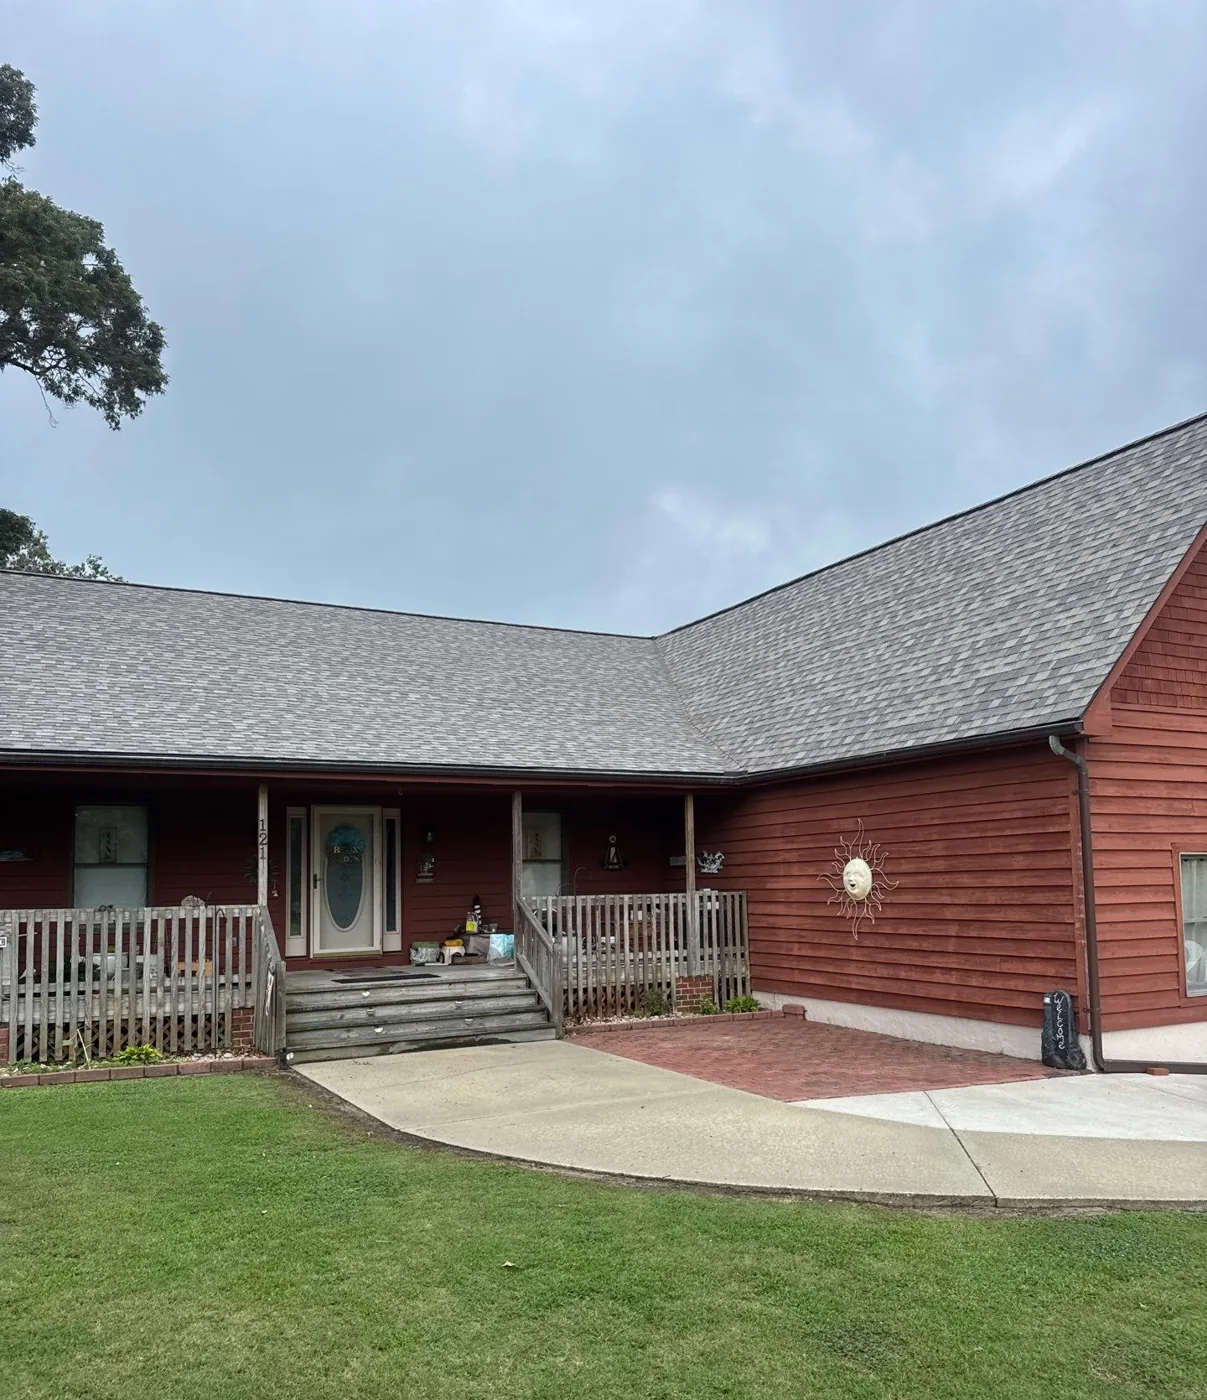
The finished roof from the front walk, with new grey architectural shingles across the main roof and porch and the yard left clear of debris.
Want your roof looked at?
Carolina Trophy Roofs works across Eastern North Carolina, and photographs the work as it goes so you can see what went on your roof before it was covered up. Book an inspection, or call and talk it through with us first.