Complete ProjectEastern North Carolina
Full Tear-Off and Replacement, White-Sided Home
A white-sided house in Eastern North Carolina, still wearing its original dark shingles, photographed from the front before any work began so the before-and-after is documented from the same vantage point. A close-up of the old plumbing vent shows the boot's sealant split and crumbling with a cracked shingle at its base, one of the failure points that lets water past shingles long before the field of the roof itself gives out. Tear-off went onto tarps laid over the lawn and landscaping, and the main roof was stripped to bare decking so damaged or delaminated panels could be found and replaced rather than covered over. The seams between deck panels were covered with self-adhering seam tape, creating a sealed roof deck, then synthetic underlayment went down over it, fastened with plastic cap nails at spacing checked with a tape measure. New architectural shingles were laid in courses with bundles staged up the slope, the detached garage was stripped and re-roofed to the same standard rather than left as a weak point, and the last frame was taken from the same front vantage as the first.
10 photographsIn the order the work happened
01 / 10
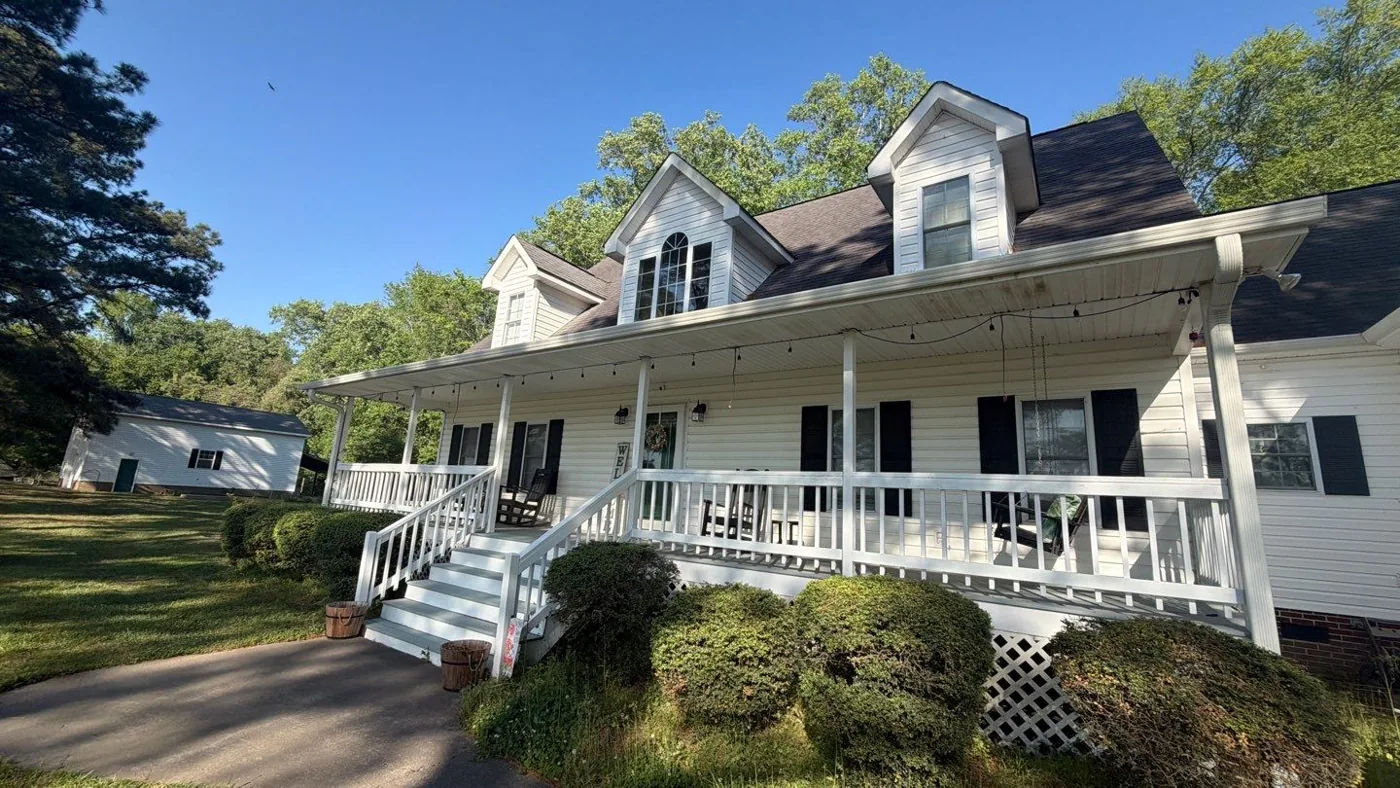
The home as found: a white-sided house in Eastern North Carolina still wearing its original dark shingles, photographed from the front before any work began so the before-and-after is documented from the same vantage point. 02 / 10
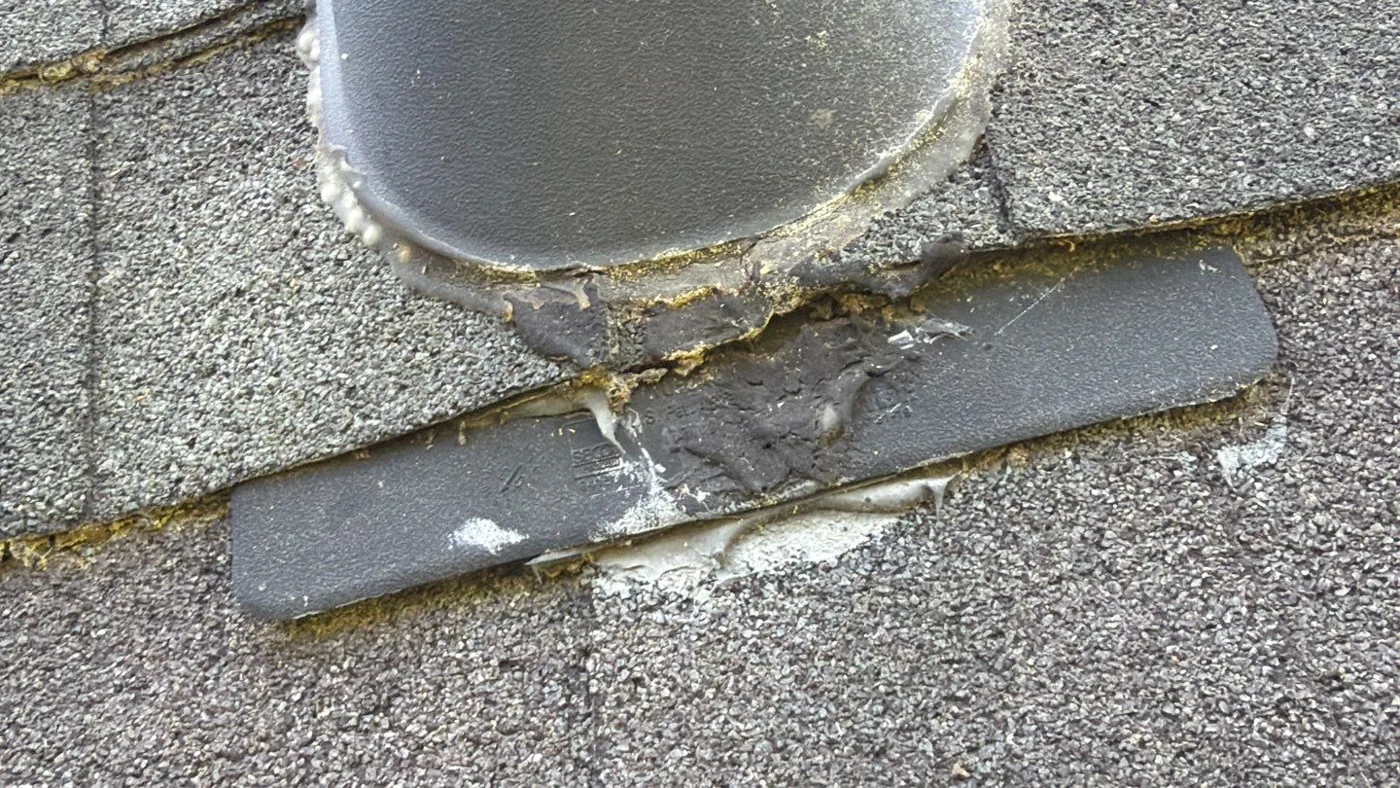
A close-up of the old plumbing vent shows the boot's sealant split and crumbling, one of the failure points that lets water past shingles long before the field of the roof itself gives out. 03 / 10
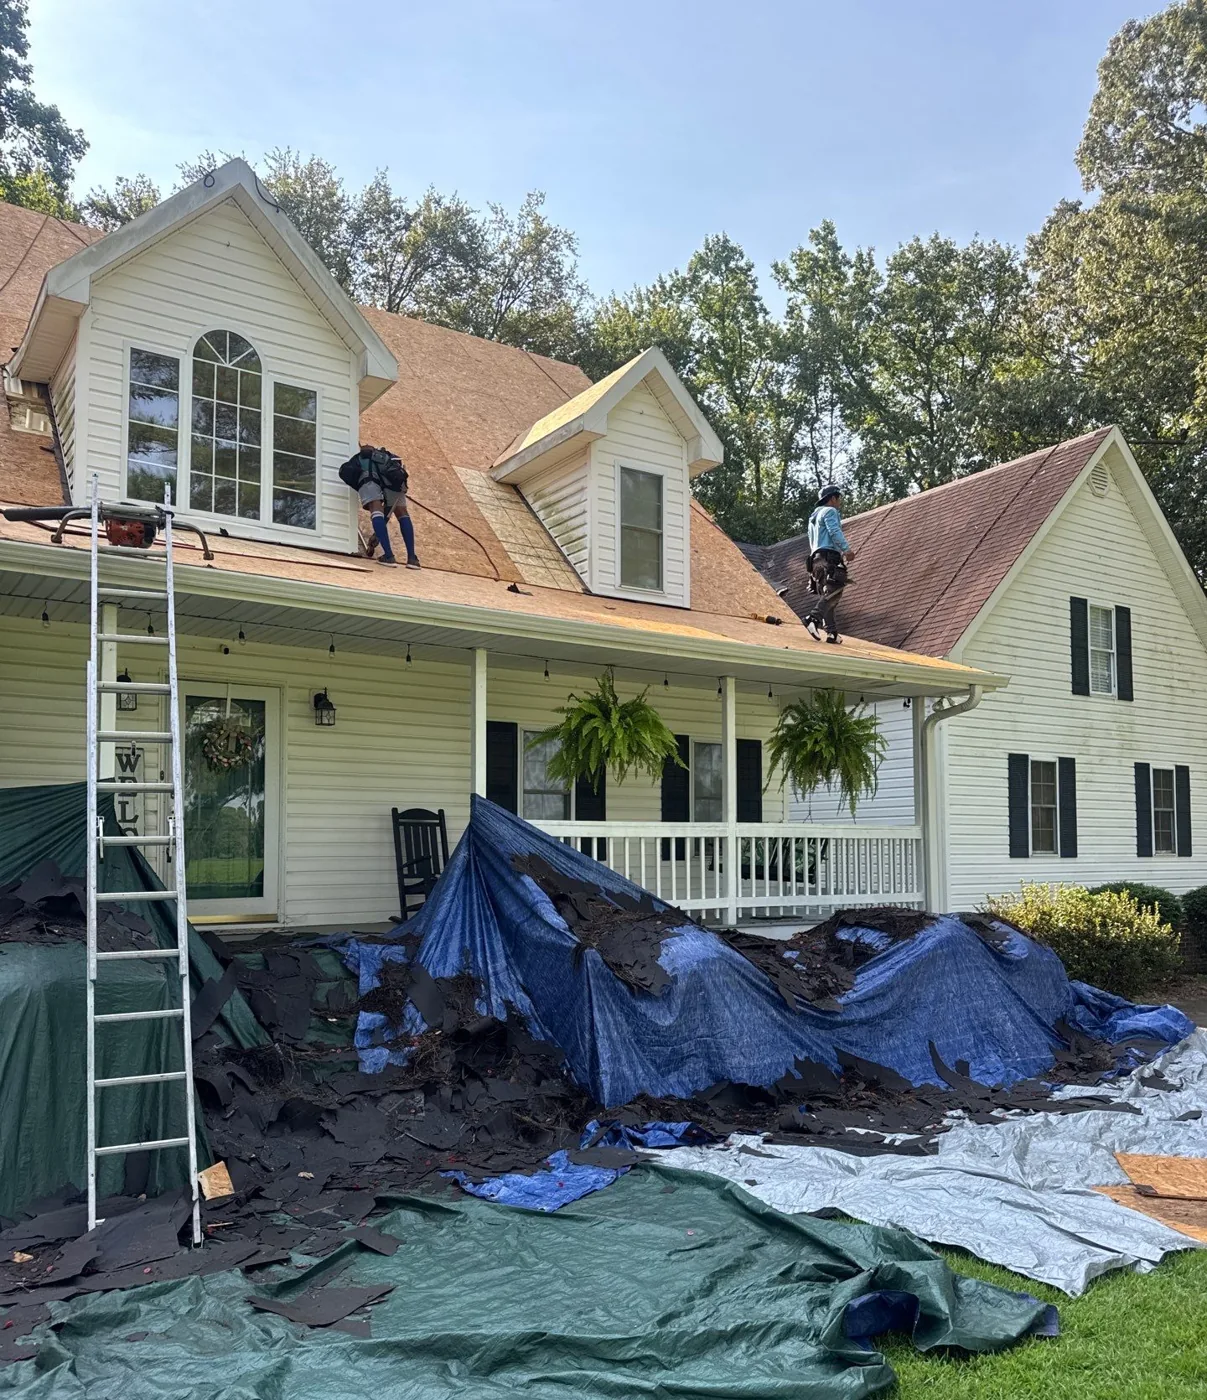
Tear-off underway with tarps laid over the lawn and landscaping to catch the old shingles, the step that keeps the debris off the property and lets the crew inspect the bare deck beneath. 04 / 10
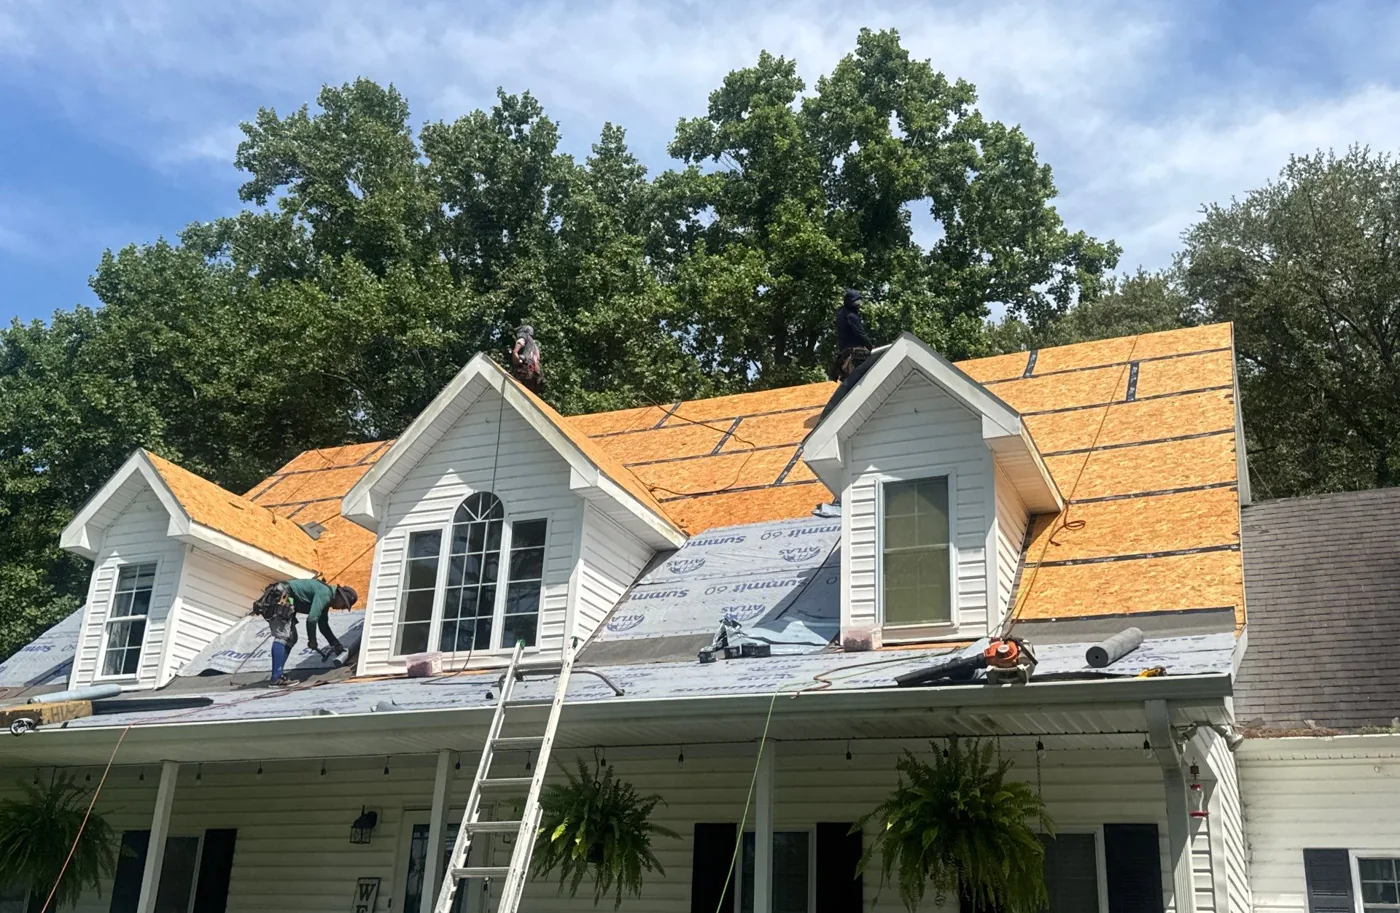
The main roof stripped to bare decking, exposing every sheet of sheathing so damaged or delaminated panels can be found and replaced rather than covered over. 05 / 10
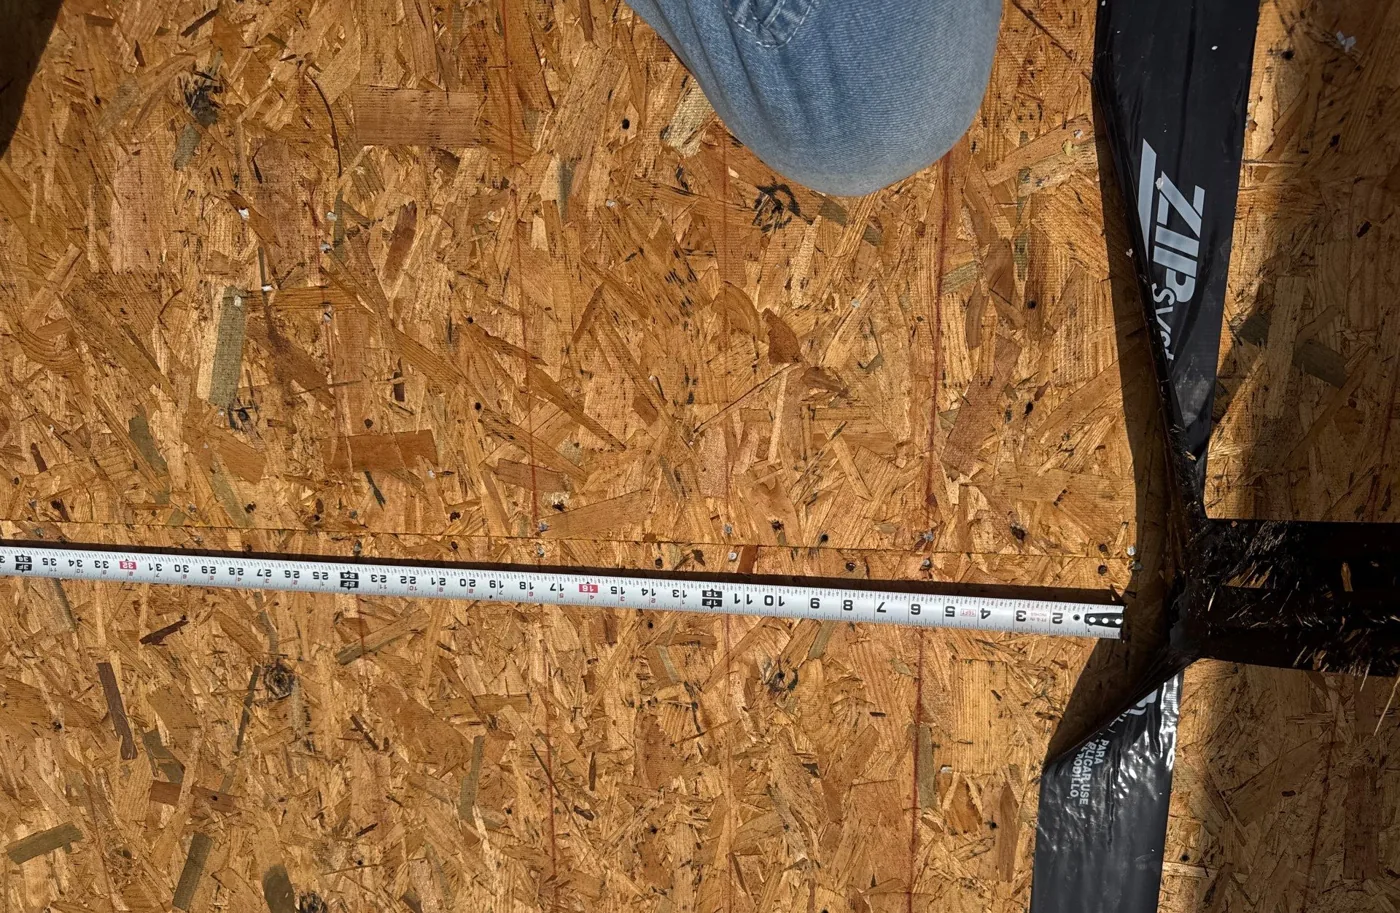
The seams between deck panels are covered with self-adhering seam tape, creating a sealed roof deck, a second water barrier that keeps wind-driven rain out of the house if shingles are ever torn away. 06 / 10

Synthetic underlayment goes down over the sealed deck, fastened with plastic cap nails at measured spacing, a pattern checked with a tape measure so the sheet holds in high wind instead of tearing off at the fasteners. 07 / 10
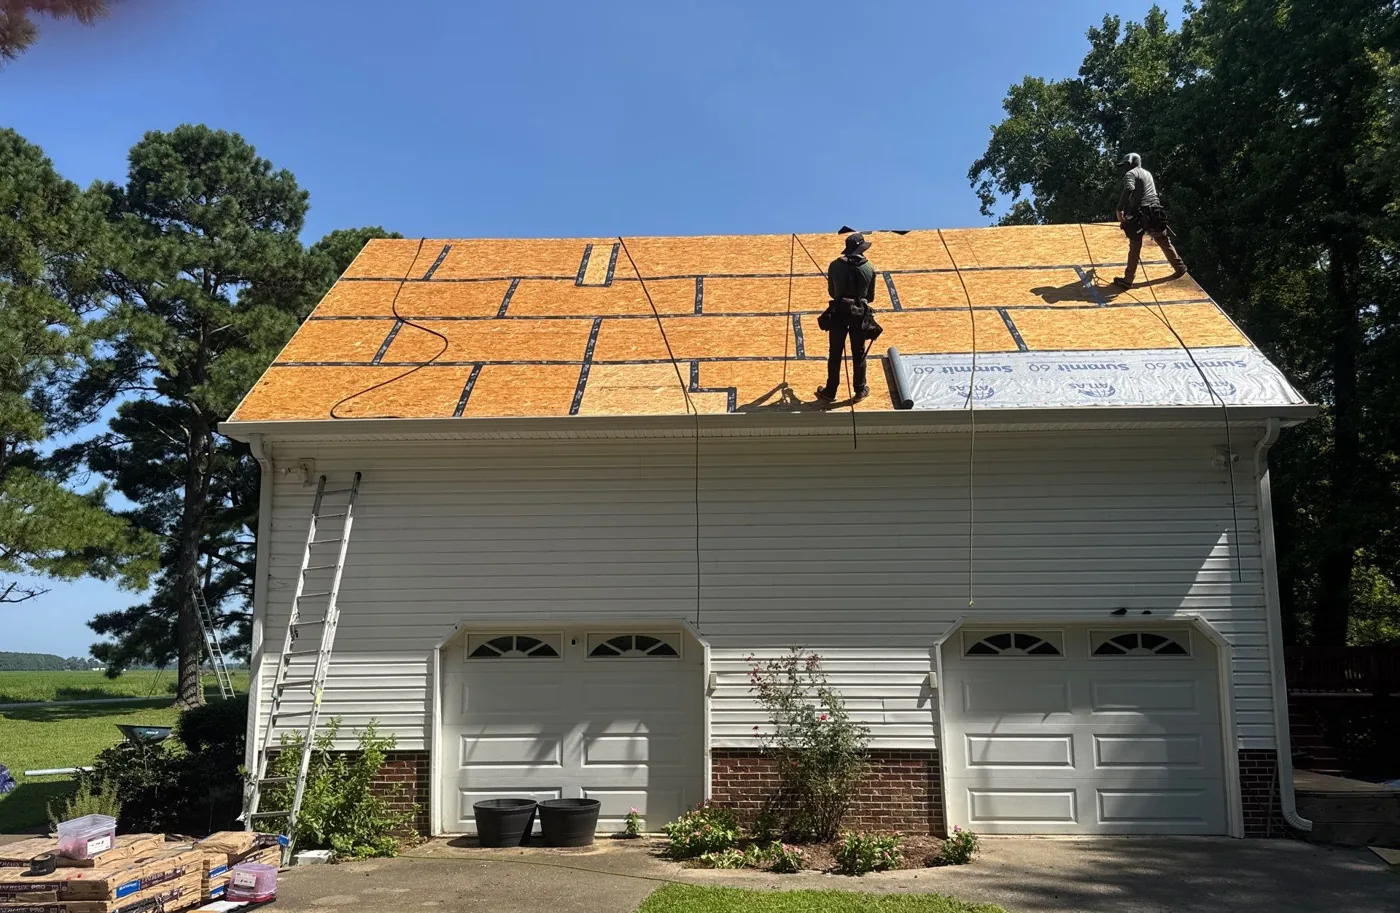
The detached garage gets the same treatment as the house, stripped to bare decking so the outbuilding is brought up to the same standard rather than left as a weak point. 08 / 10
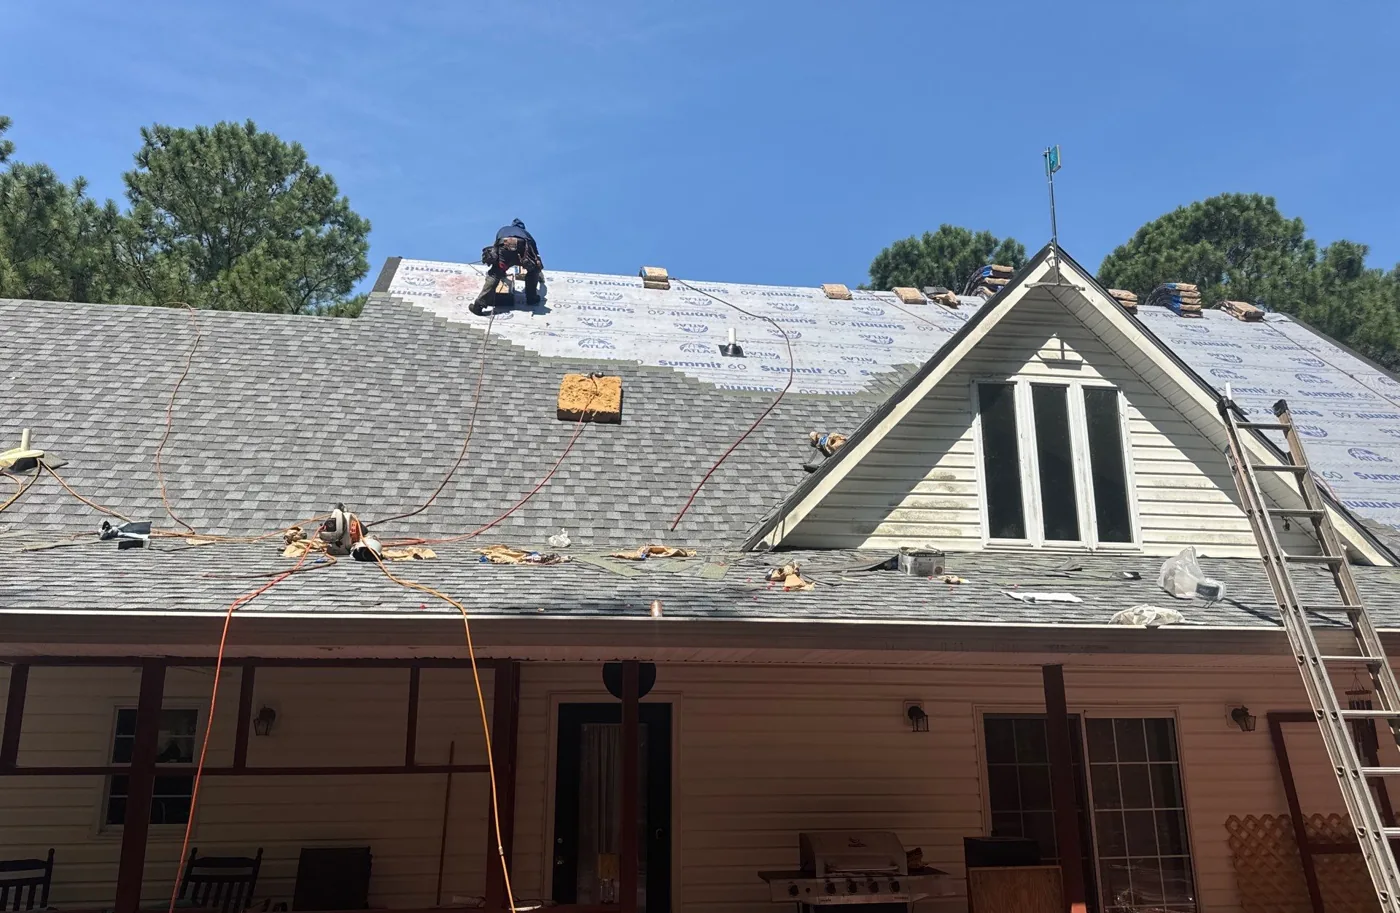
New architectural shingles go on in courses over the underlayment, with bundles staged up the slope so the crew can work continuously and keep the roof closed in the same day. 09 / 10
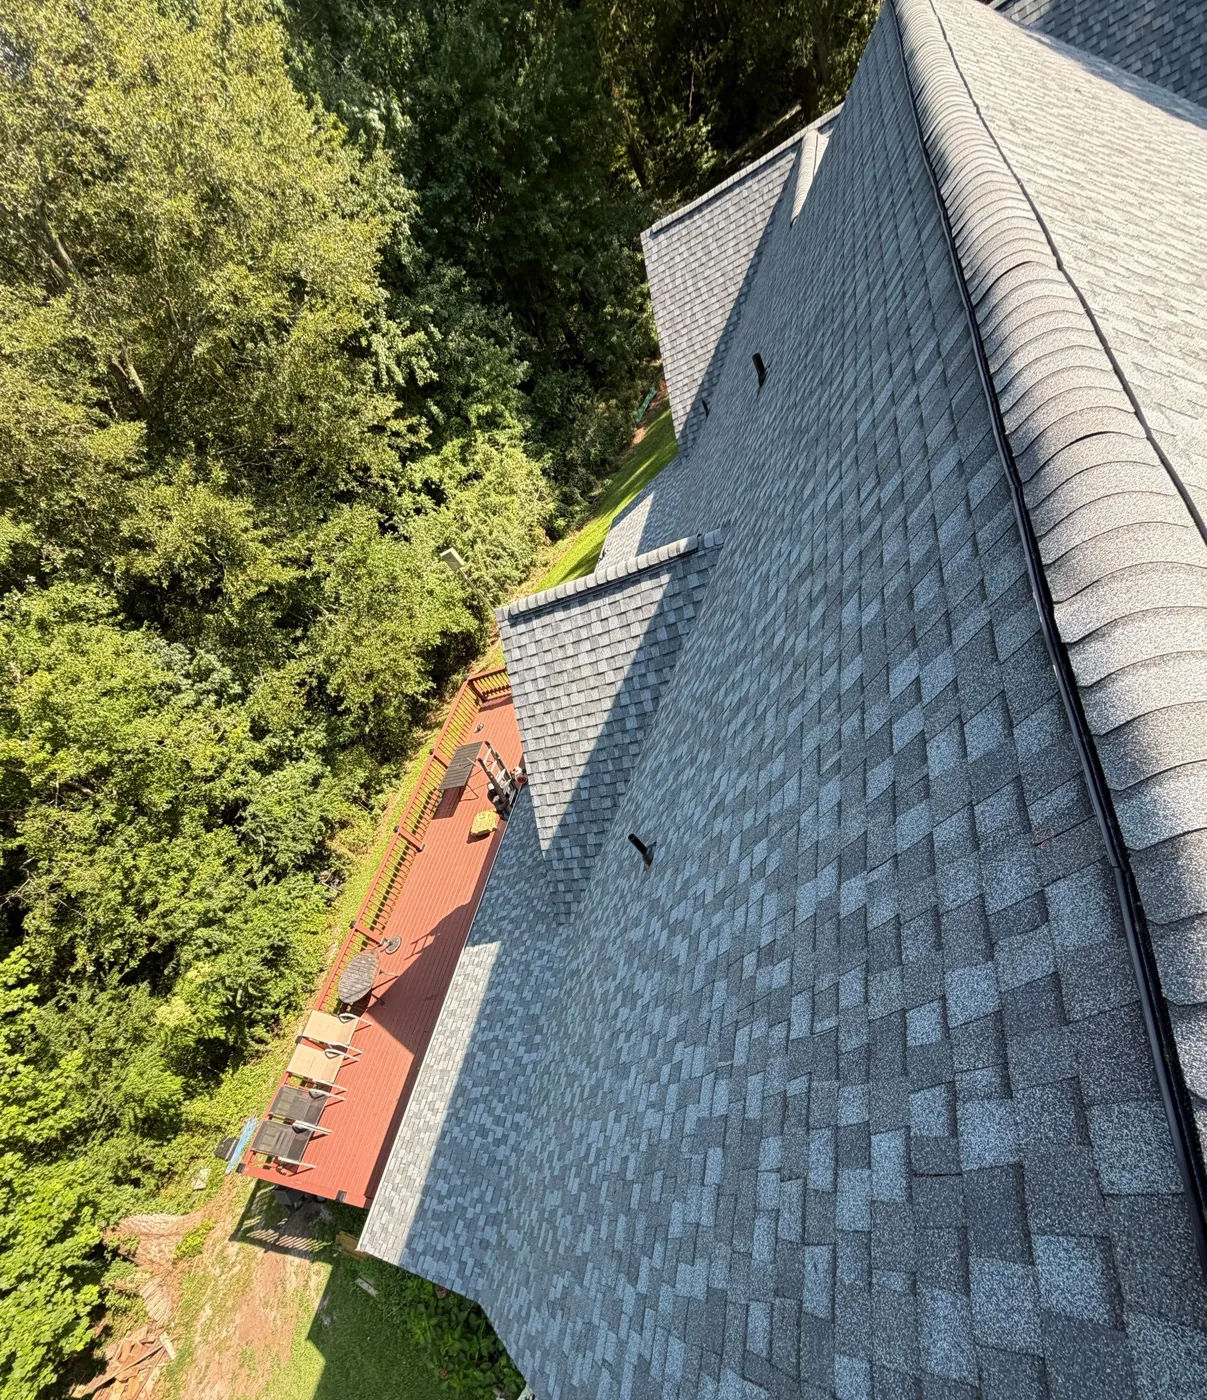
A close look at the finished work: shingle courses running straight and evenly spaced into a capped hip, the kind of detail that shows whether a roof was laid to line or eyeballed. 10 / 10
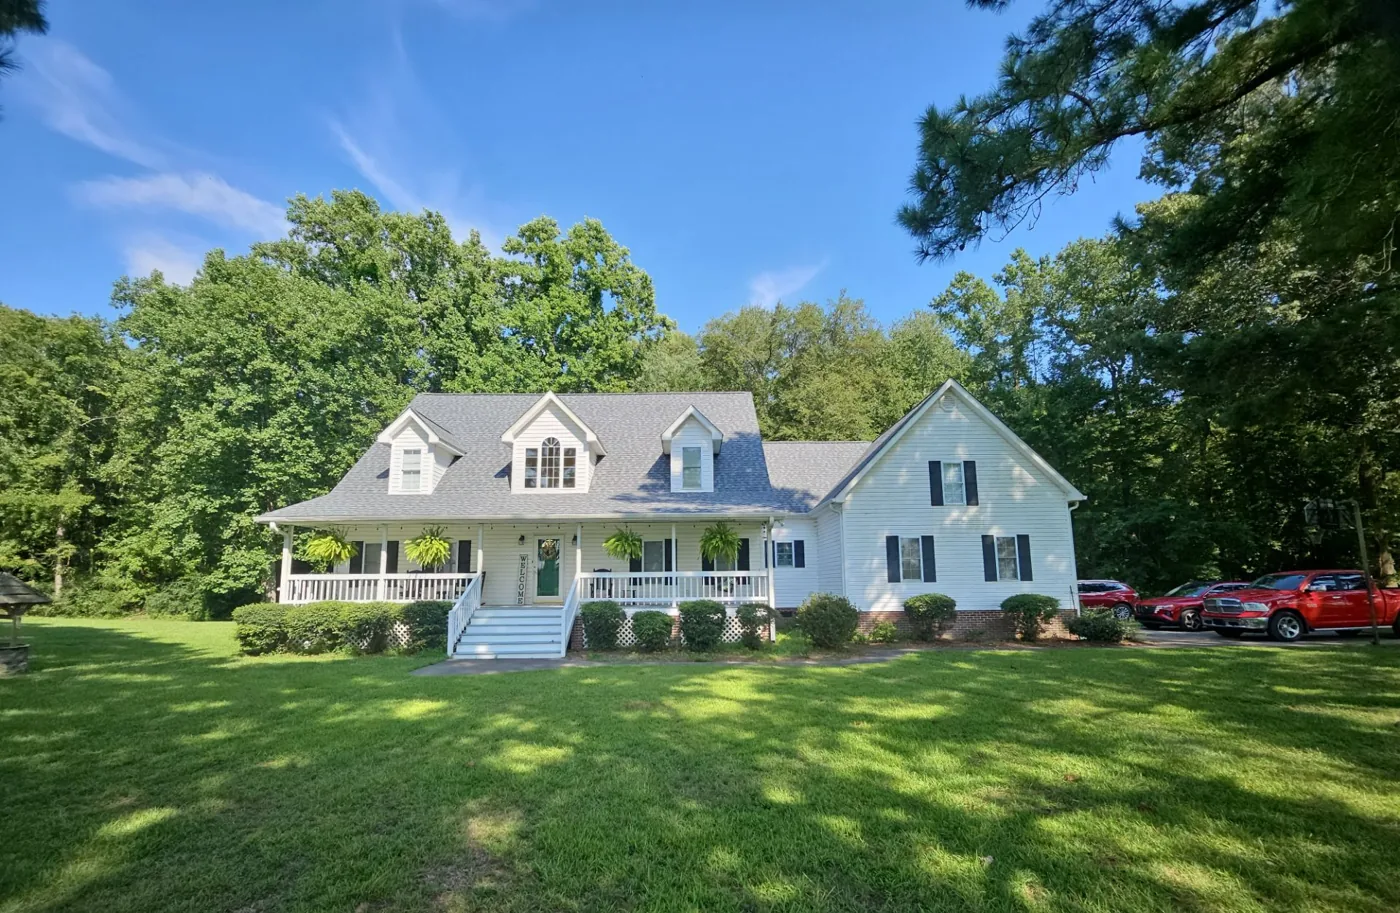
The finished roof from the same front vantage as the first frame, with new grey architectural shingles across the main roof, dormers and porch, and the lawn and landscaping left clean.
Want your roof looked at?
Carolina Trophy Roofs works across Eastern North Carolina, and photographs the work as it goes so you can see what went on your roof before it was covered up. Book an inspection, or call and talk it through with us first.