Complete ProjectEastern North Carolina
Storm Damage Assessment and Roof Replacement
The property was photographed wide from the front lawn on the inspection visit, so the whole elevation and its original shingles were on record before anything was touched, and the ridge line was shot end to end to put the scope of the original roof in one frame. The close-ups follow: loose granules gathered along the eave and gutter trough, a damaged tab marked in blue chalk with a hand at the edge of the frame for scale, a fractured tab lifted back to show the bare decking and exposed fasteners underneath, and a crease running through several courses with the shingle mat broken along the fold. Replacement material was staged on site — architectural shingles in charcoal grey with matching hip and ridge caps and starter strip on the same pallet — and tear-off ran across the rear slope with the crew working the line between the old shingles and the freshly underlaid deck. The slopes were closed in with synthetic underlayment over blue tarps laid across the foundation plantings, and the roof was finished around both dormers with the hip and ridge capped.
10 photographsIn the order the work happened
01 / 10
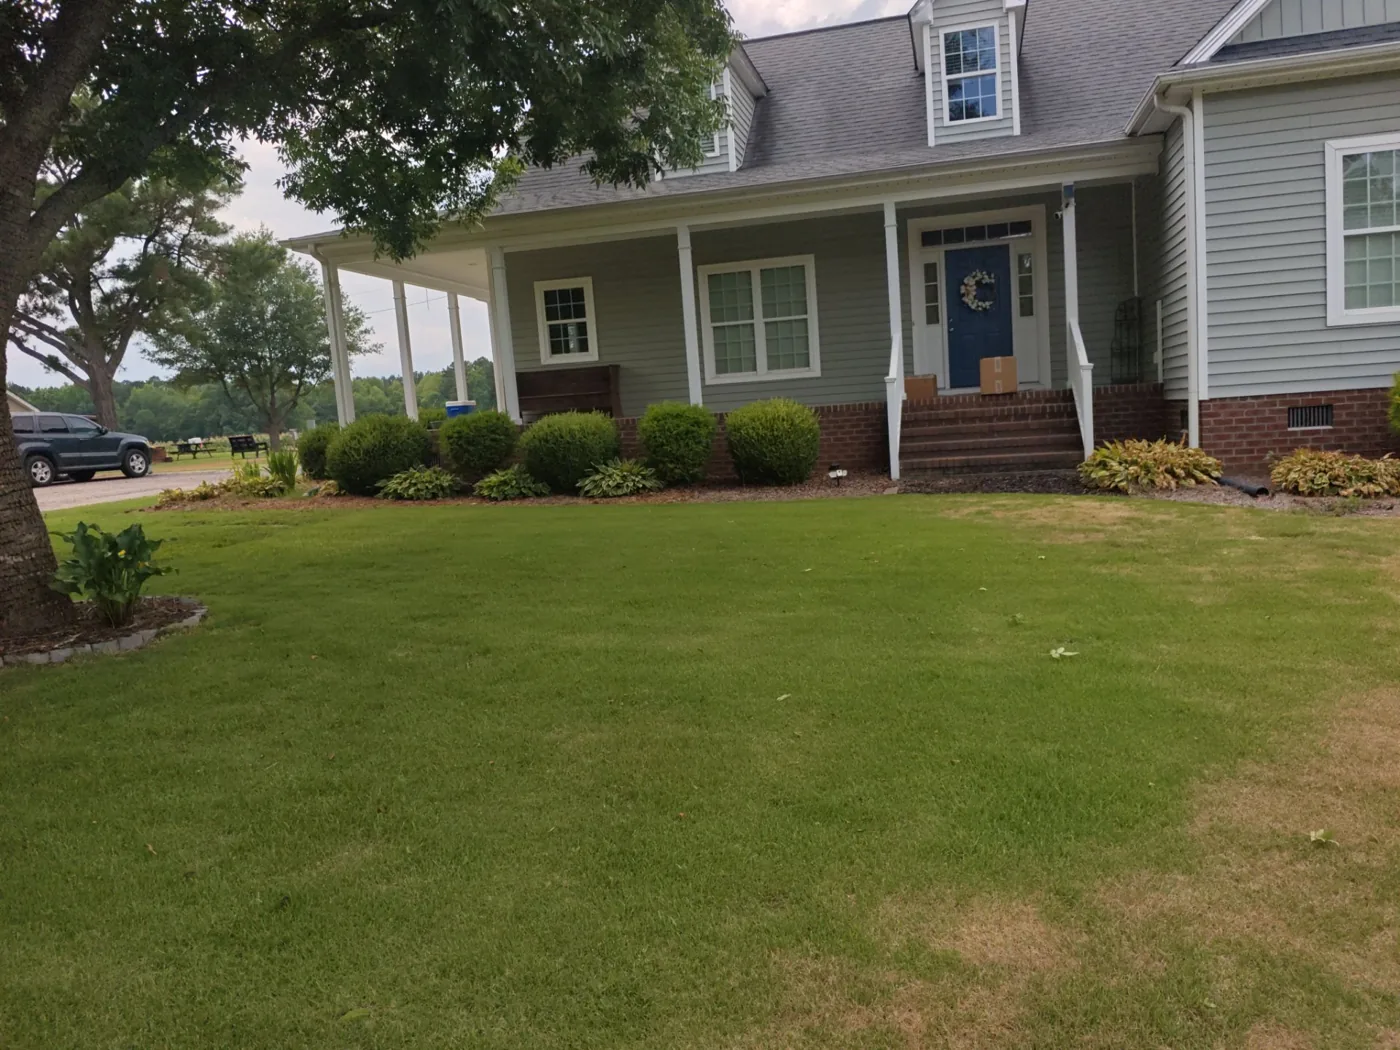
The property as found on the inspection visit, photographed wide from the front lawn so the whole elevation and its original shingles are on record before anything is touched. 02 / 10
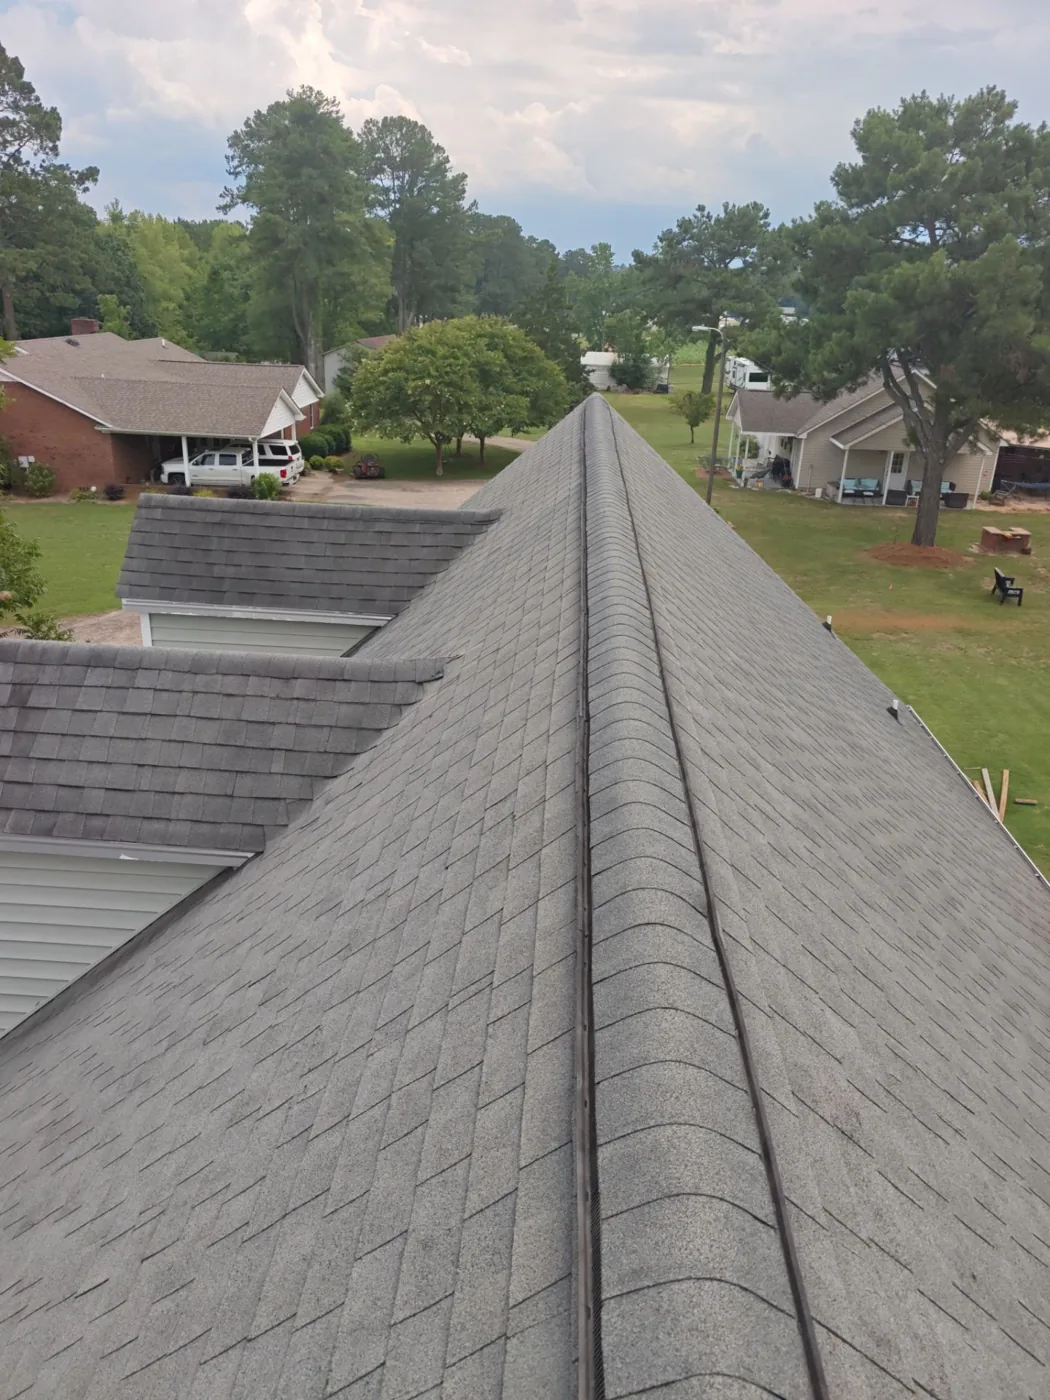
Looking down the ridge line puts the scope of the original roof in one frame, a long uninterrupted run of aged, weathered shingles across both main slopes. 03 / 10
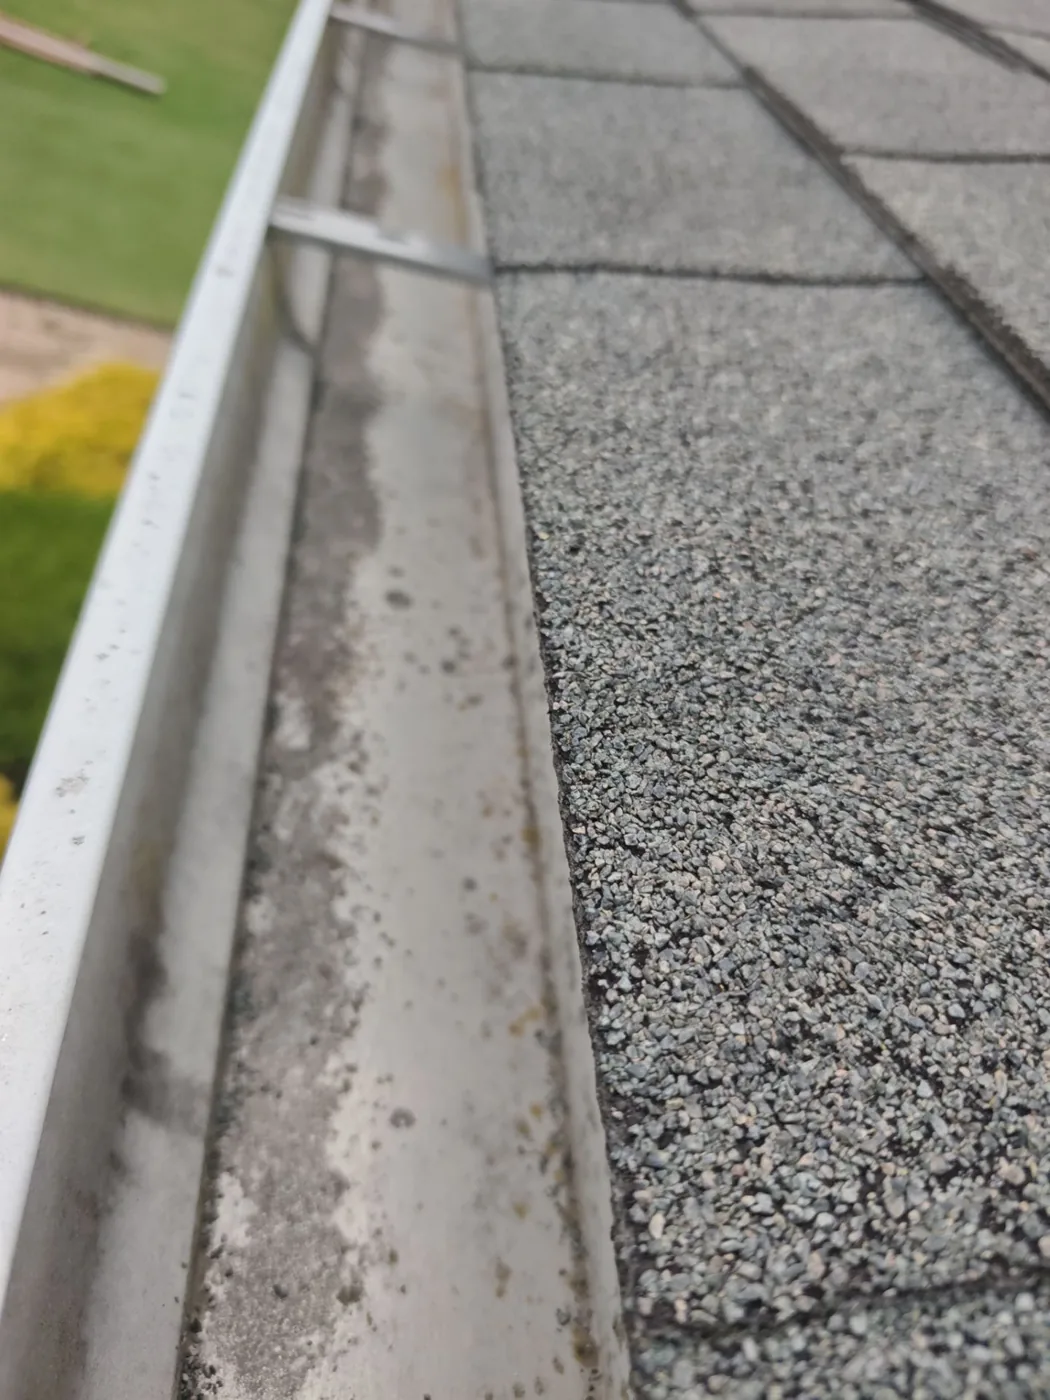
Loose granules gathered along the eave and gutter trough, the kind of shed surfacing that corroborates what the close-ups of the shingles themselves show. 04 / 10

A damaged tab marked in blue chalk during the inspection, photographed with a hand at the edge of the frame so the size of the affected area reads clearly in the picture. 05 / 10
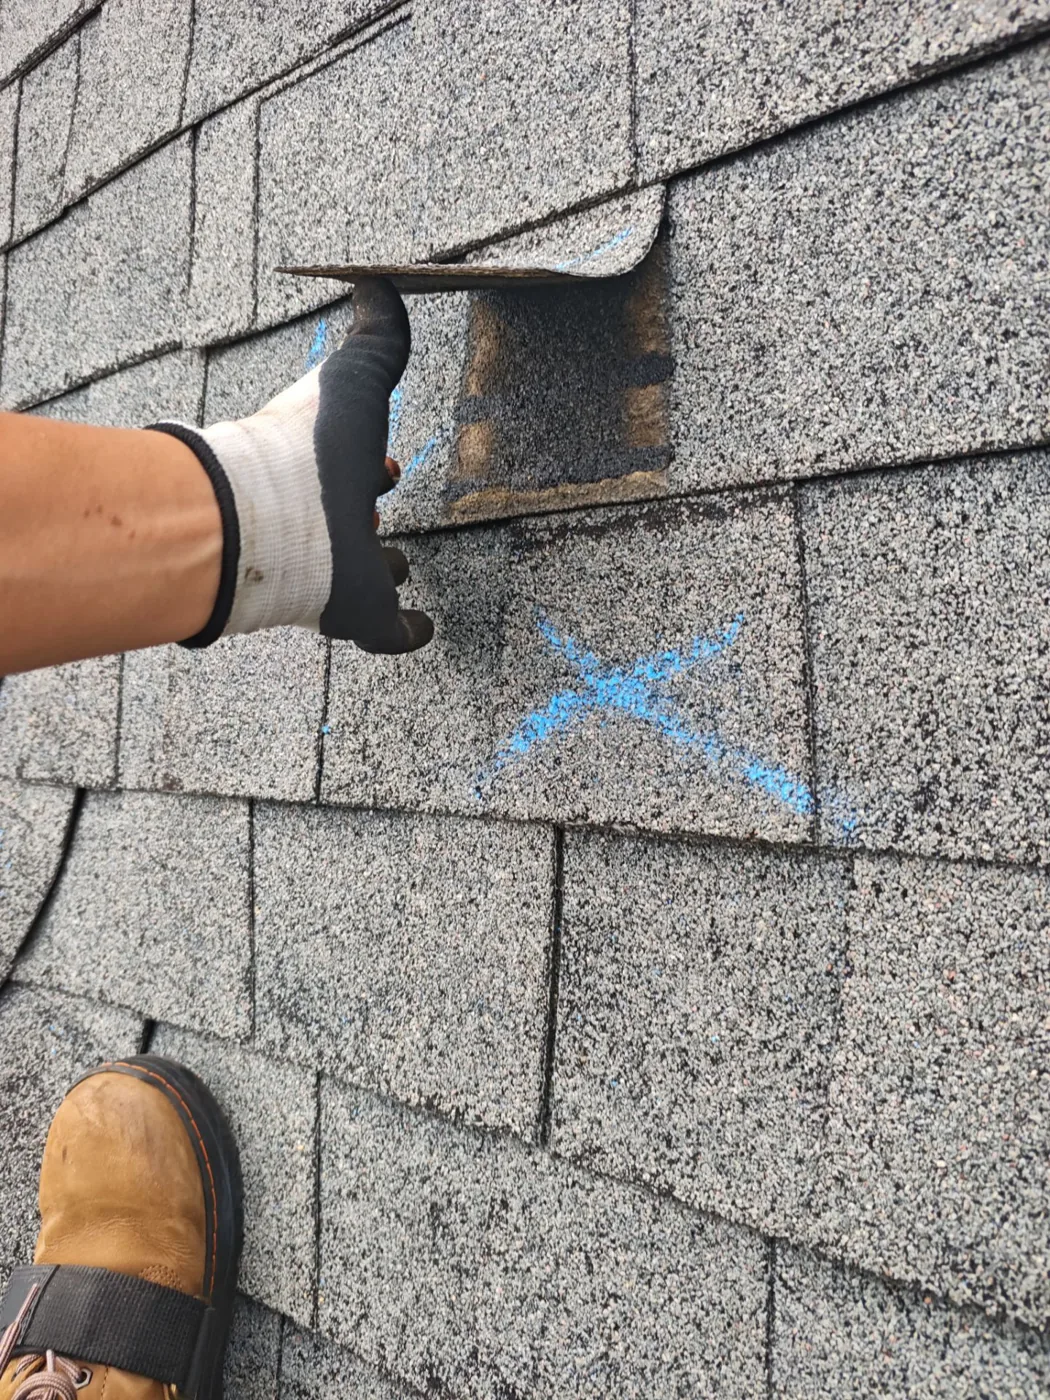
A fractured tab lifted back to show the bare decking and exposed fasteners underneath, with a boot left in the corner of the frame as a scale reference alongside the chalk mark. 06 / 10
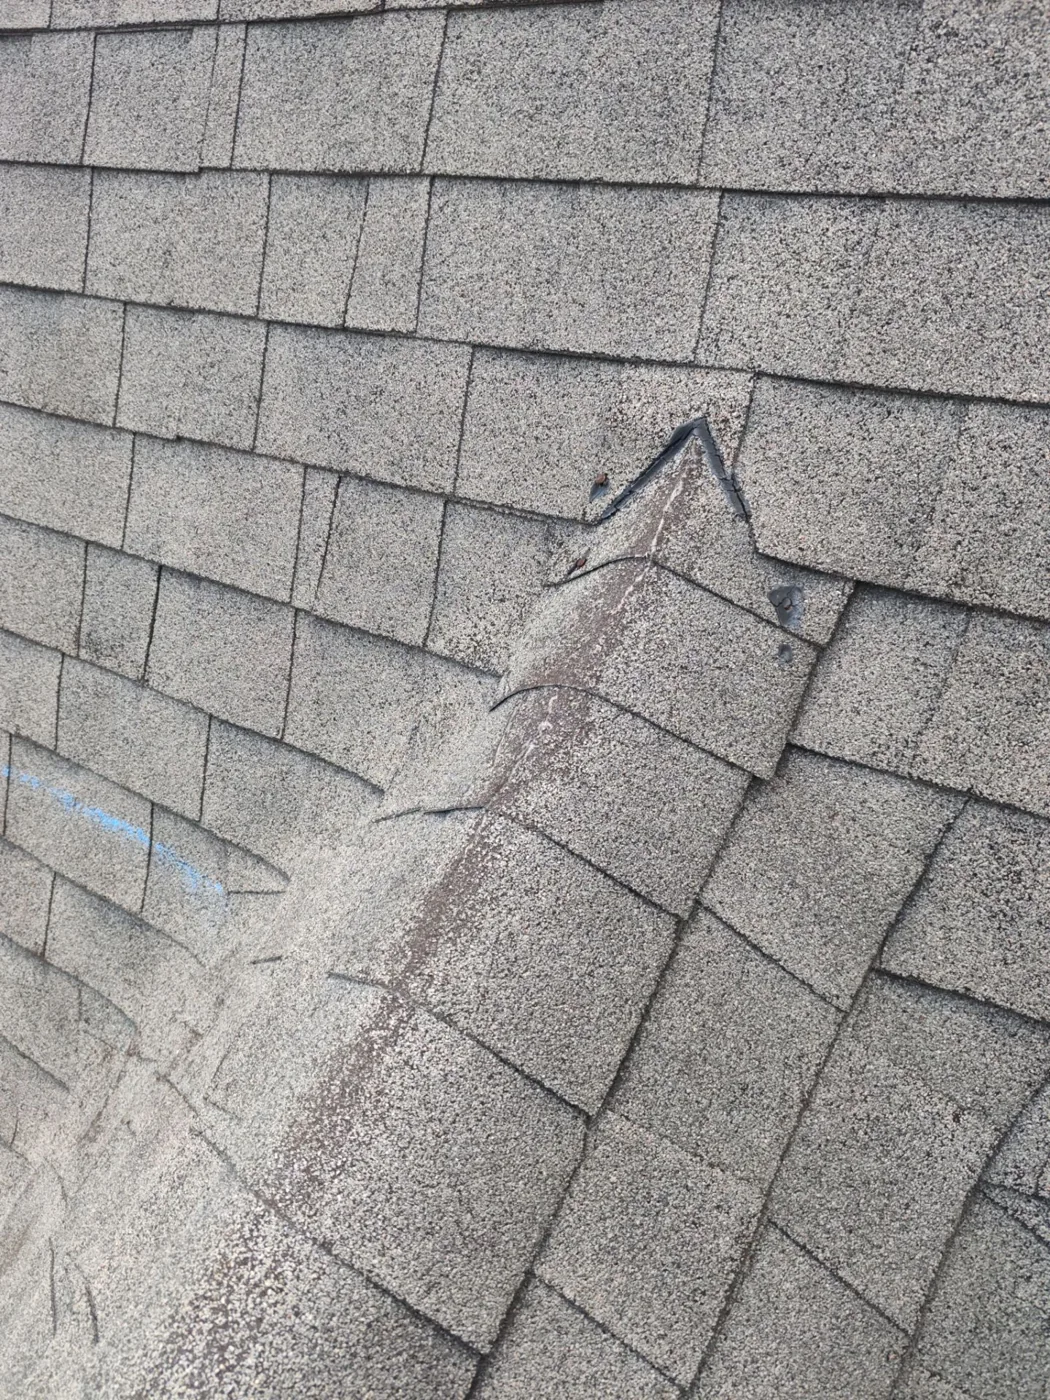
A crease running through several courses with the shingle mat broken along the fold, the kind of defect that stays sealed to the eye from the ground but no longer sheds water reliably. 07 / 10
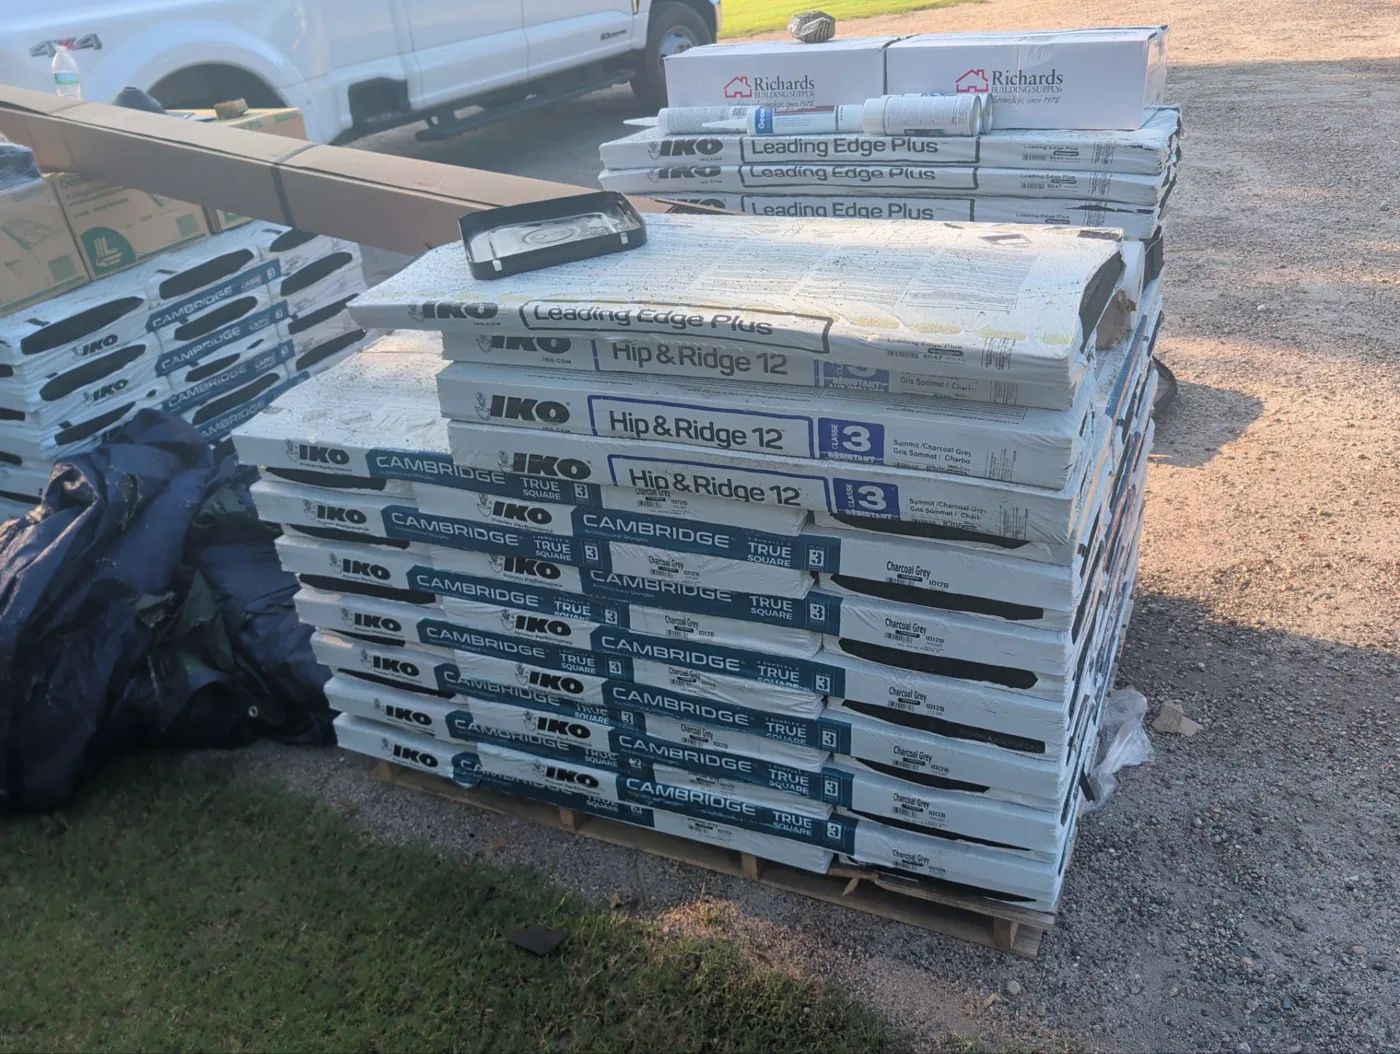
Replacement material staged on site ahead of the work: architectural shingles in charcoal grey, with matching hip and ridge caps and starter strip on the same pallet. 08 / 10
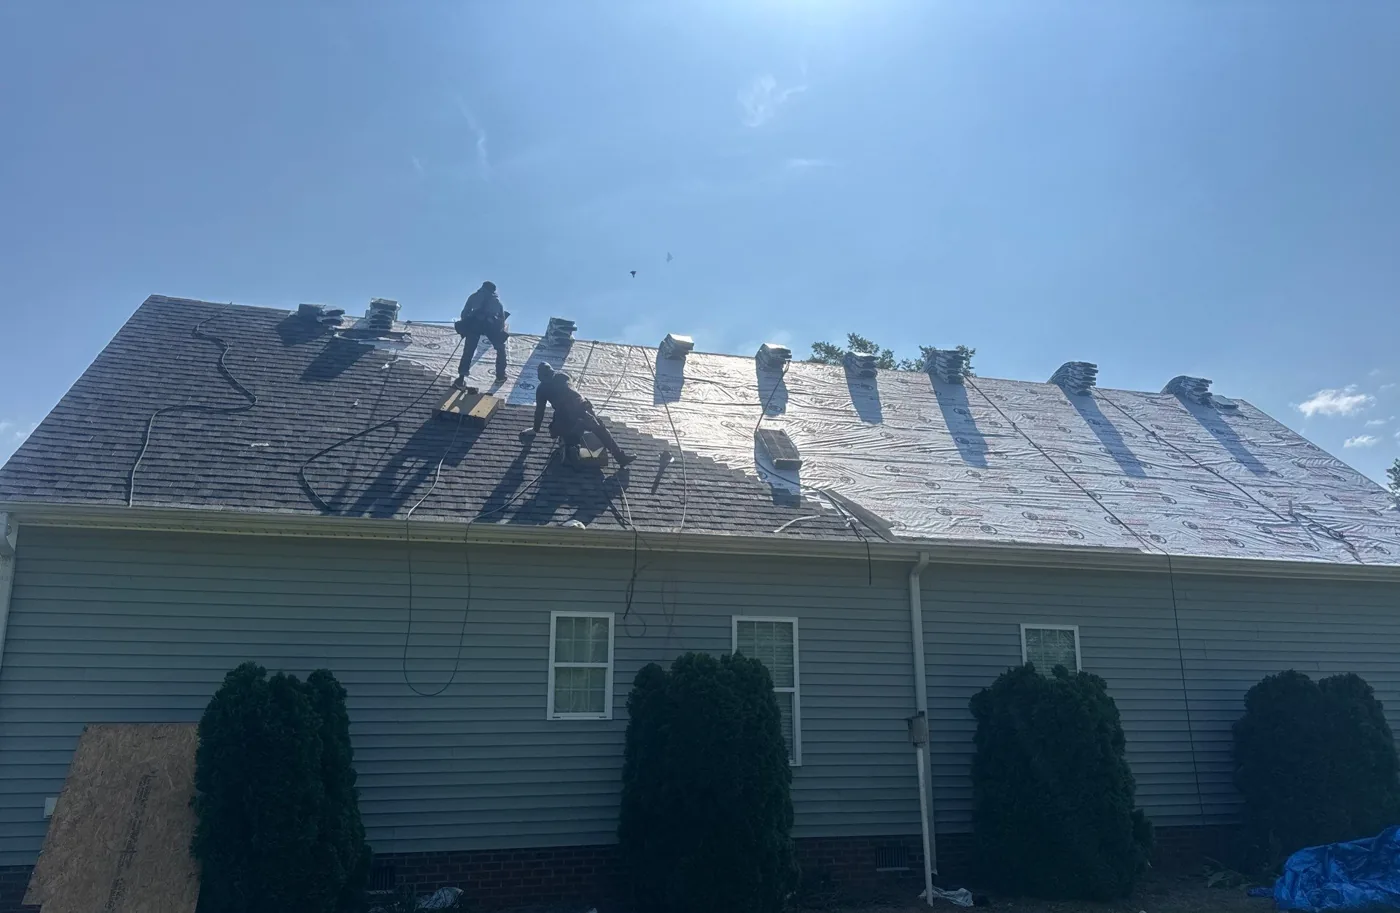
Tear-off underway on the rear slope, with the crew working the line between the old shingles and the freshly underlaid deck and new bundles already staged to follow behind them. 09 / 10
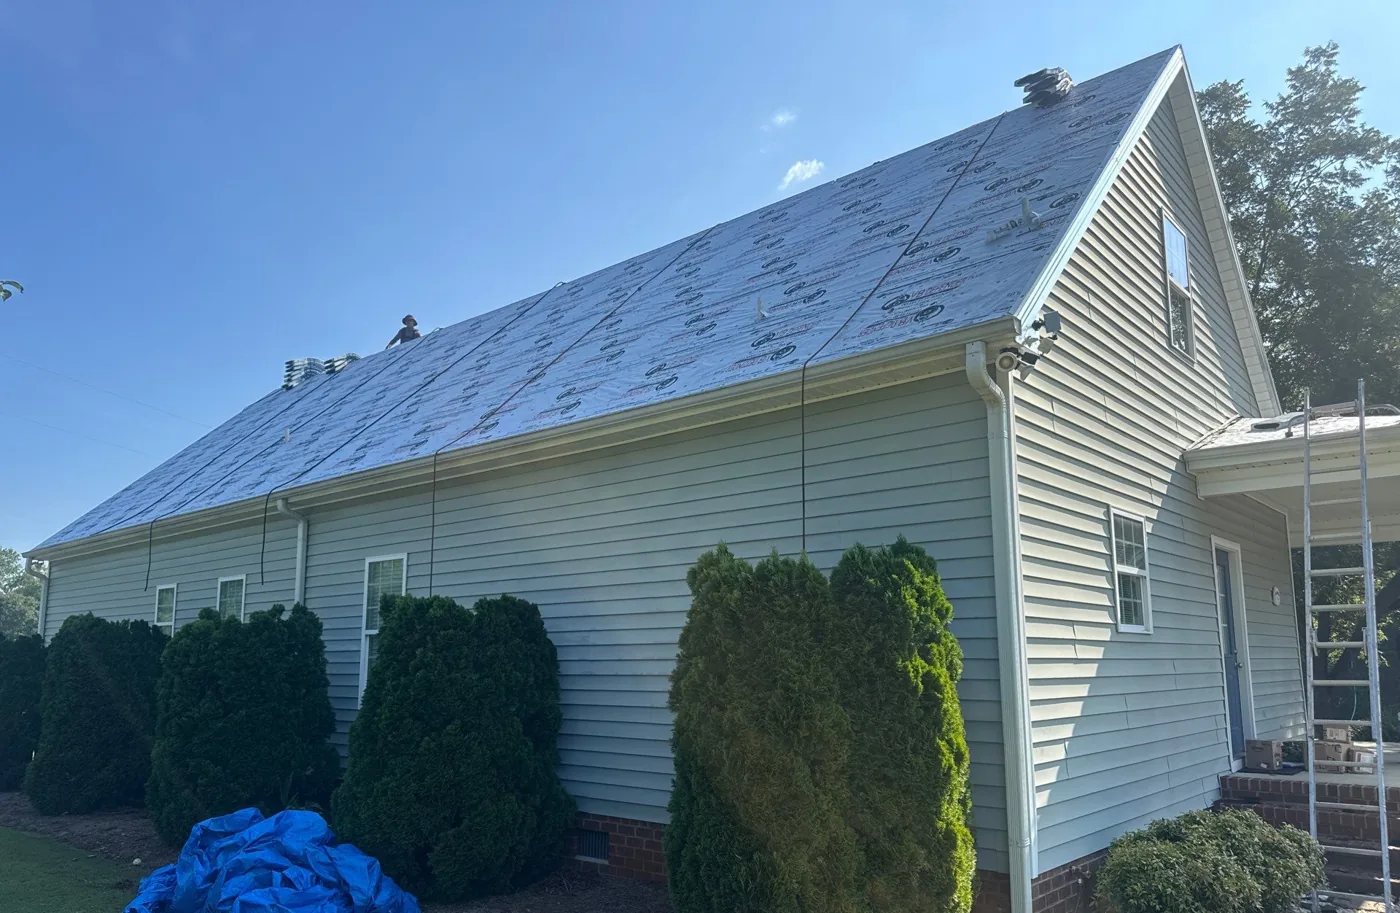
The slope closed in with synthetic underlayment, with blue tarps laid over the foundation plantings below to catch debris and keep the tear-off off the landscaping. 10 / 10
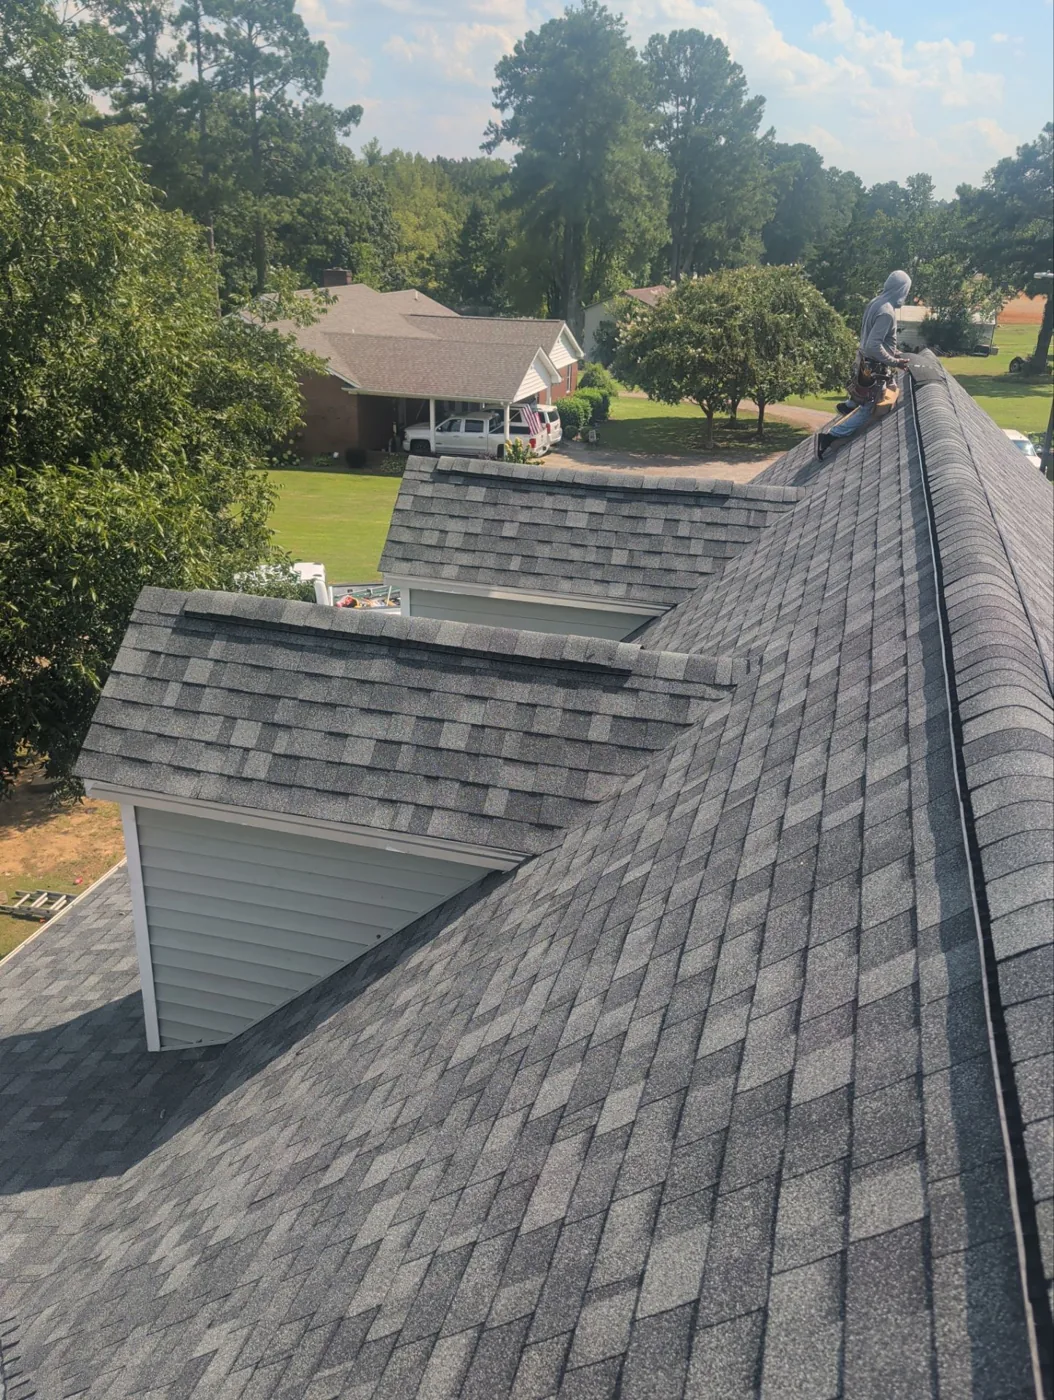
The finished roof from the ridge: new architectural shingles laid across the slopes and around both dormers, with the hip and ridge capped and the lines running straight to the end of the run.
Want your roof looked at?
Carolina Trophy Roofs works across Eastern North Carolina, and photographs the work as it goes so you can see what went on your roof before it was covered up. Book an inspection, or call and talk it through with us first.